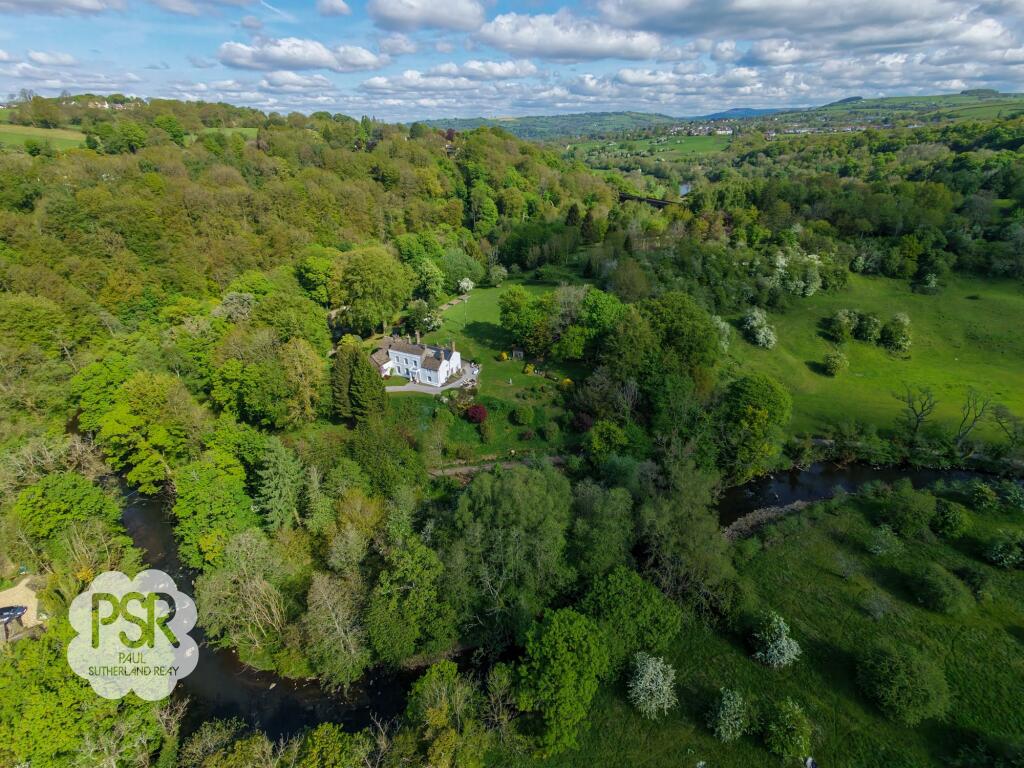
Fancy a look inside a Grade II-listed Georgian manor house that’s now back on the market in the stunning Stockport countryside?
The only thing is, you’ll just need the small matter of £1.4 million before you can call it yours.
Of course, it goes without saying that the vast majority of people reading this article won’t have £1.4 million just sitting in their bank accounts right now, but if like us, you love looking at houses you can’t afford in places you’ll probably never live, then allow us to introduce you to this absolute beauty.
Take a look behind the grand front door of what is, by far, one of the finest properties the Greater Manchester housing market has to offer at the moment.
This is Strawberry Hill.
ADVERTISEMENT
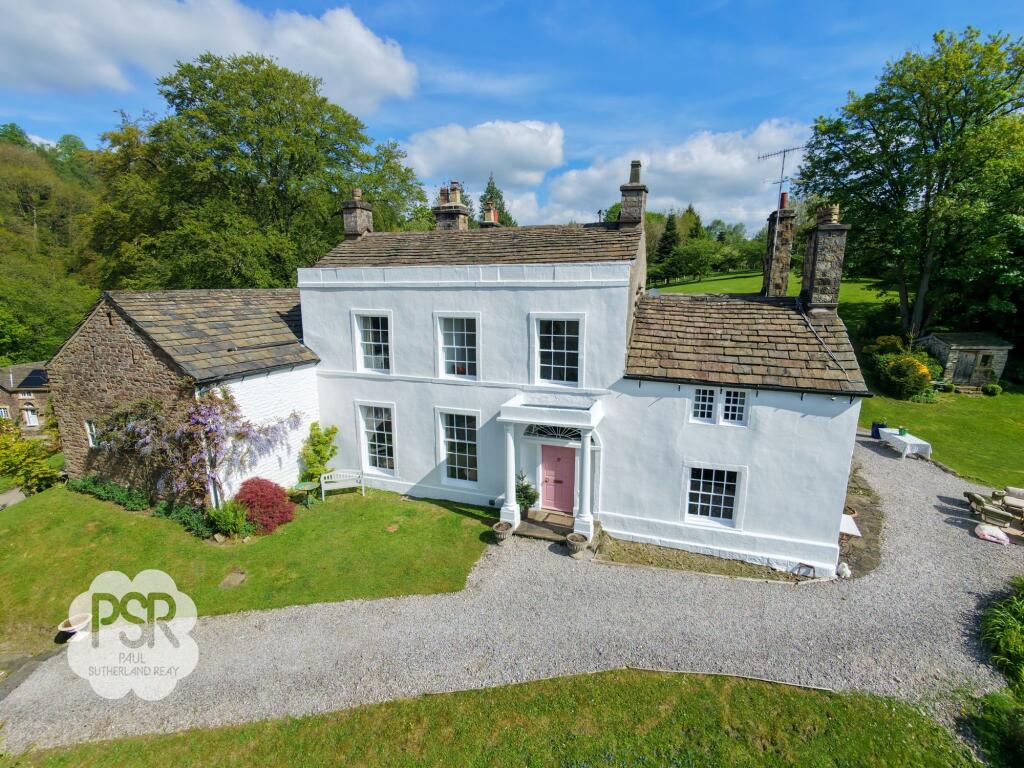
Strawberry Hill is one of the finest properties currently on the market in Greater Manchester / Credit: PSR
Well, Marple shall we say, which is very much one of the borough’s most sought-after and affluent residential areas, combining the best of semi-rural living with easy access to all the amenities in the town’s centre, as well as Manchester being not far off either, so it’s ideally placed for peace and quiet yet modern life is within reaching distance.
ADVERTISEMENT
Steeped in history, Strawberry Hill dates back to the 18th century and estate agents describe it as being a ‘fine example’ of Georgian architecture.
This grade II-listed Georgian country house is currently on the market for £1.4m / Credit: PSR
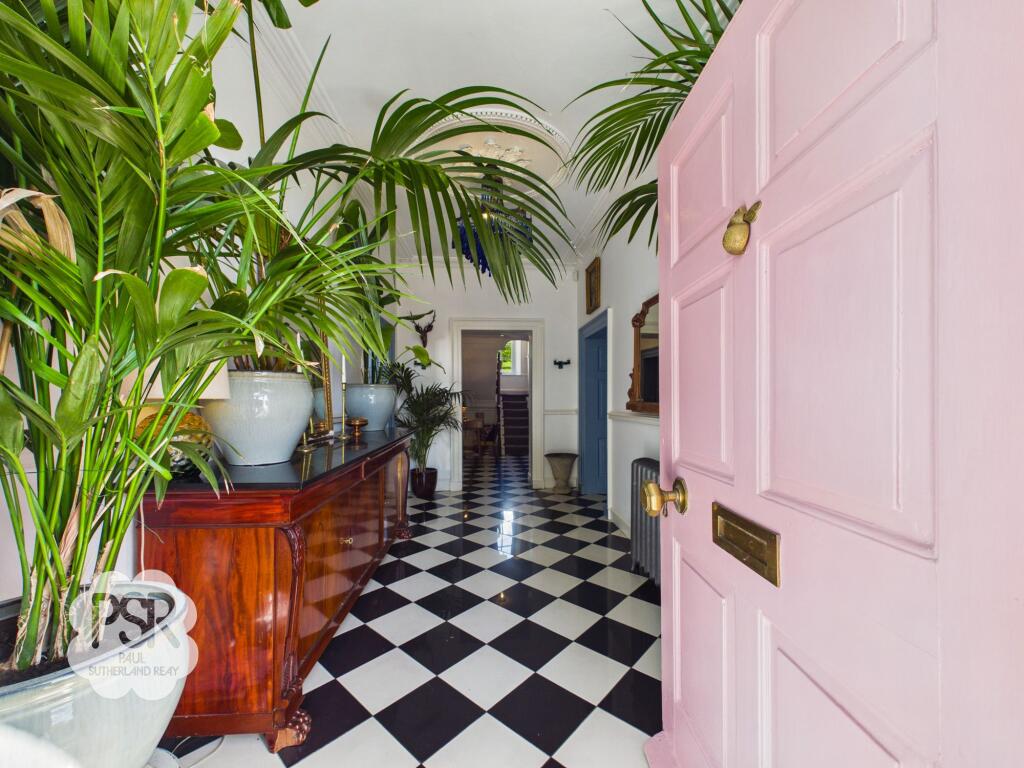
The property was once home to prominent local mill manager Edwin Furness, and is known for having played a role in Marple’s rich heritage – with its original sash windows, grand entrance hall with a semi-elliptical overlight, period features, and older adjoining wing all being a carefully-preserved to keep its timeless charm intact.
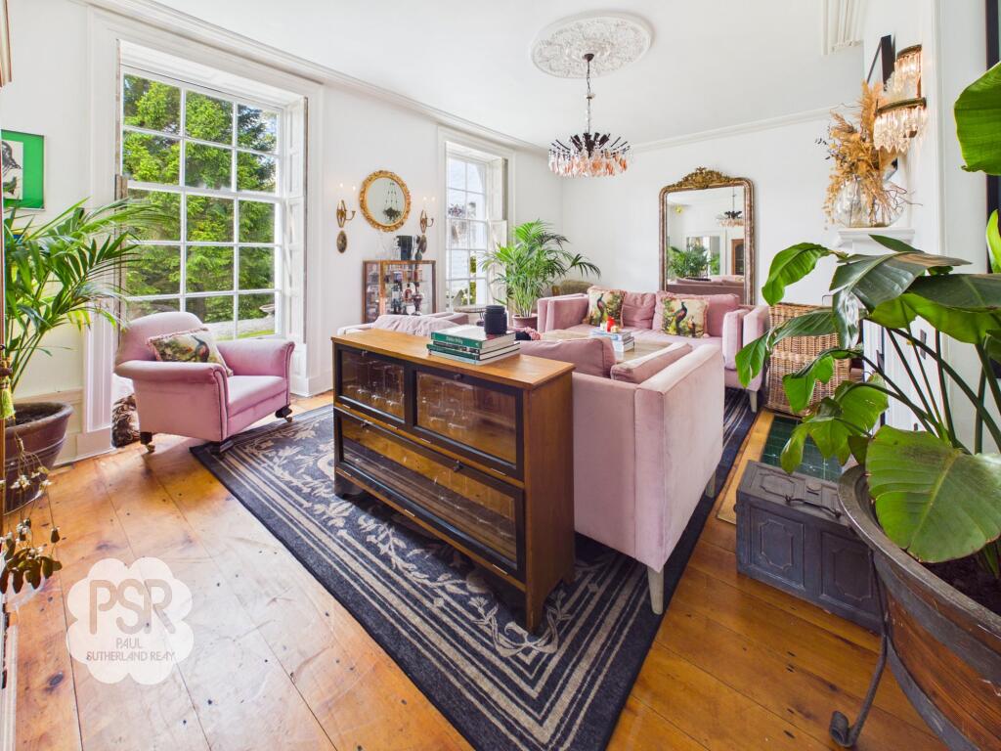
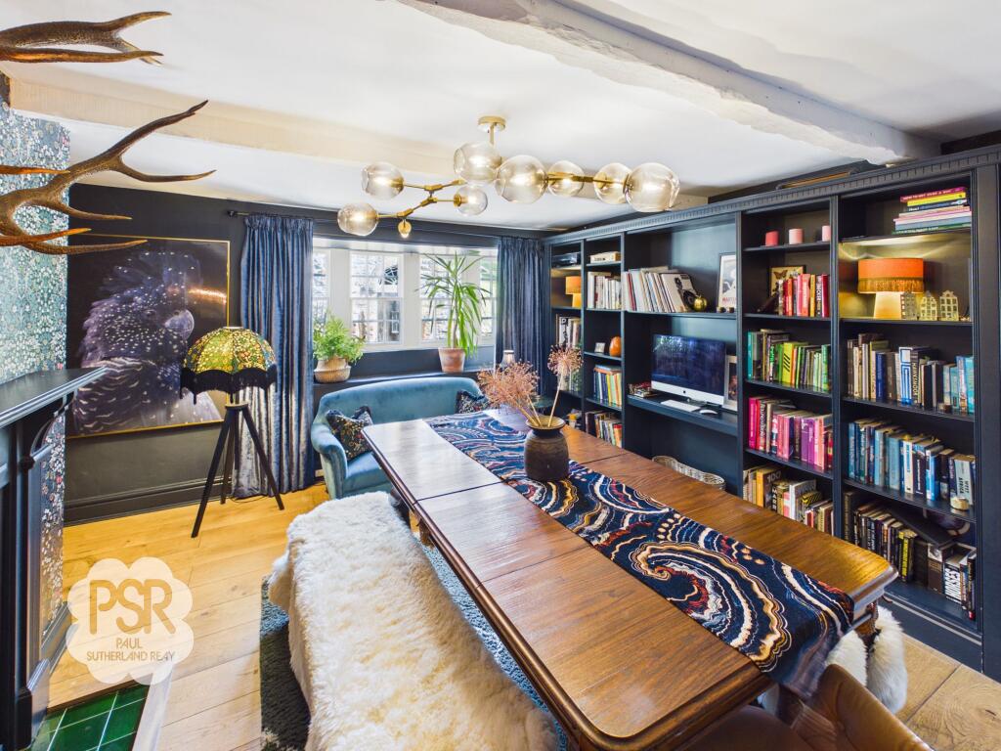
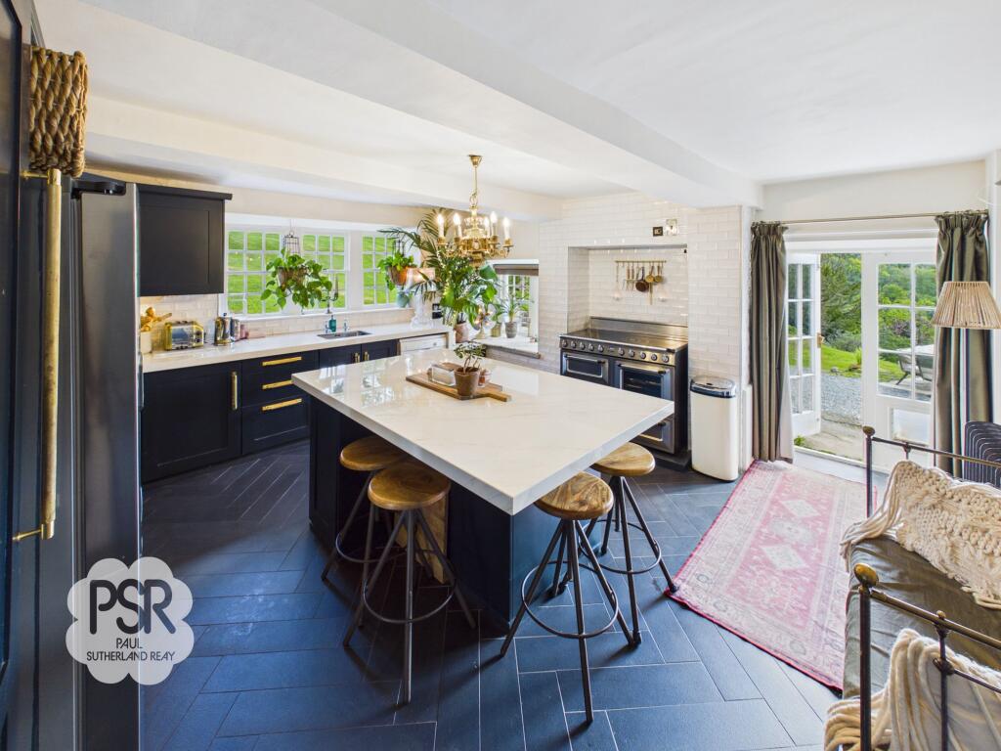
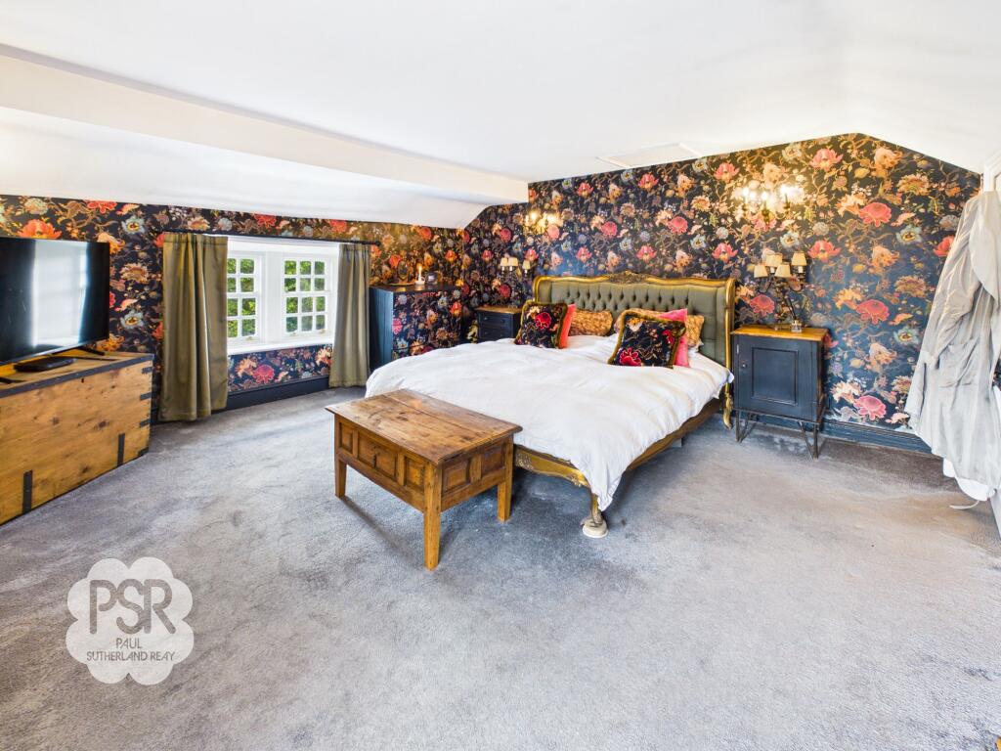
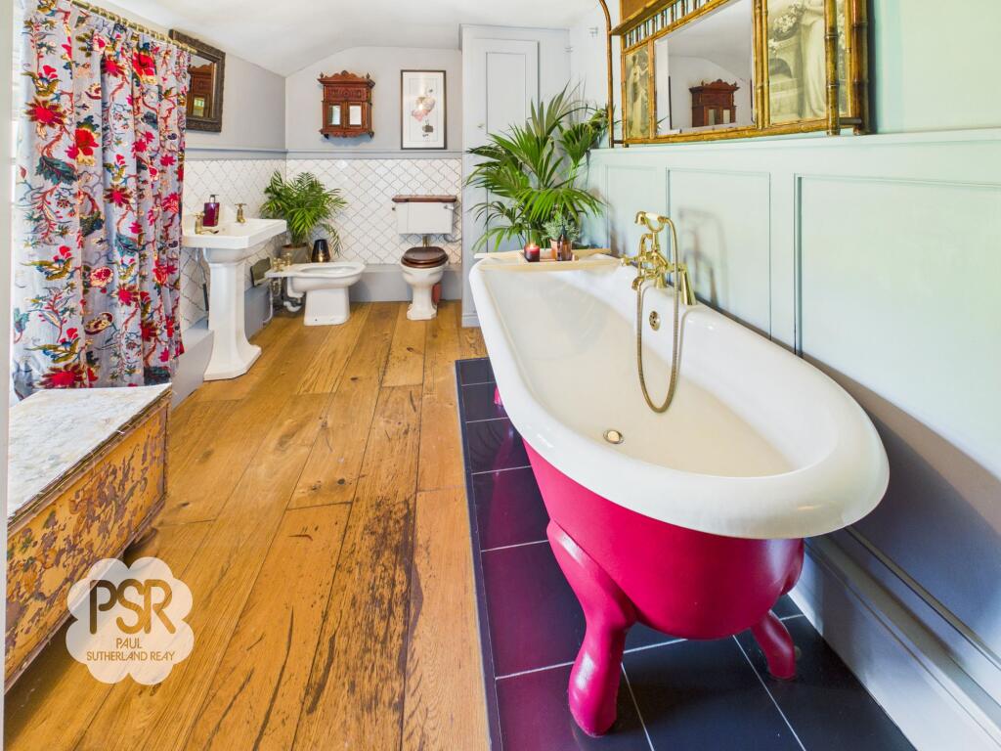
Despite this being a historic home and a well-known local landmark though, once you step through the front door, you’ll see that the property has been modernised to a very high standard by the current owners and is a true testament to their eye for design.
ADVERTISEMENT
The property is steeped in history and dates all the way back to the 18th century / Credit: PSR
Every corner of this stunning home is flooded with natural light, and most rooms boast open fireplaces, classic sash windows, and opulent furnishings to enhance all its grandeur and warmth.
The property also boasts a barn attached to the main living quarters, providing plenty of potential for renovations by the new owners.
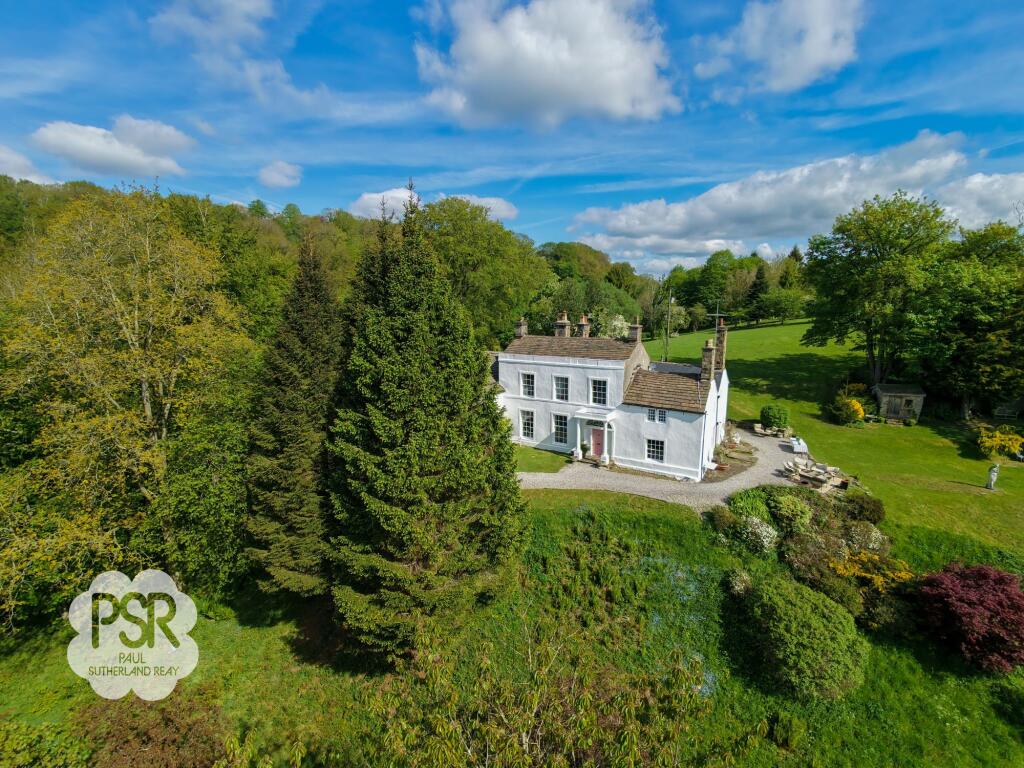
The outside grounds of the property are just as impressive as the interiors / Credit: PSR
And when you step outside, the property only continues to impress.
Not only does the property benefit from being beautifully-positioned in an elevated setting above the River Goyt, but it’s enjoys fantastic views thanks to being surrounded by picturesque countryside, with the river flowing to the west and rolling fields, woodland, and gardens all enveloping the estate.
Strawberry Hill is currently on the market with New Mills-based estate agents, PSR, for a Guide Price of £1.4 million, and if you fancy taking a closer look, then you can contact the property company to arrange a viewing.
ADVERTISEMENT
Or you could just take the cheaper route instead and have a nosy on Rightmove here.
Featured Image – PSR
News
Police appeal launched as woman dies after being hit by lorry in Bury
Daisy Jackson
A woman has tragically died after being hit by a lorry in Bury yesterday afternoon.
At around 3.45pm on Tuesday 6 October, emergency services were called to a road traffic collision in Radcliffe.
The collision was between a pedestrian and a lorry on Church Street West.
Tragically, the pedestrian – a woman in her 50s – passed away at the scene despite the efforts of emergency services.
A large cordon was in place yesterday and road has remained closed this morning.
Officers from GMP’s Serious Collision Investigation Unit are now appealing for information.
They said: “At around 3.45pm yesterday (Tuesday 6 October 2026) we were called to reports of a road traffic collision between a pedestrian and a lorry on Church Street West, Radcliffe.
“Emergency services attended but sadly the pedestrian, a woman in her 50s, passed away at the scene.
“No arrests have been made and enquiries are ongoing.
“Anyone with information including CCTV, Ring doorbell or dashcam footage is asked to contact police on 101 quoting log 2299 of 06.10.26. Reports can also be made via our website of the LiveChat function at www.gmp.police.uk.
“Alternatively you can contact Crimestoppers anonymously on 0800 555 111.”
New measures announced to tackle ‘rogue’ landlords across Greater Manchester
Emily Sergeant
A cohort of trained enforcement officers are set to hit the streets in all 10 boroughs to help improve the lives of the region’s renters.
Forming part of Greater Manchester‘s commitment to the highest-quality housing standards alongside the Good Landlord Charter, the newly trained enforcement officers will be tasked with protecting tenants, joining Council teams in checking rental properties, bringing enforcement action against bad landlords, and cracking down on illegal practices.
The introduction of the new enforcement officers comes after what has been ‘years of sustained pressure’ on local budgets.
Greater Manchester Combined Authority (GMCA) says it is working with the 10 councils across the region to strengthen local teams, rebuild in-house skills and expertise, and ensure that powers can be applied with consistency in all boroughs.
As mentioned, this all forms part of the Good Landlord Charter – which is GMCA’s ‘bold approach’ to drive up standards for renters across the region.
Landlords of more than half of rented properties in Greater Manchester have now signed up as supporters of the Charter, and as supporters, they have committed to going above and beyond legal minimums to improve the renting experience for hundreds of thousands of people.
“A safe place to call home is the cornerstone of a happy, healthy life,” explained Mayor Bev Craig. “But for years, people have felt trapped in poor-quality housing, and cash-strapped councils were unable to step in to help. I’m putting an end to that.
“We know there are plenty of good landlords in Greater Manchester, and many of them have already signed up to our Good Landlord Charter, but too many are just not good enough.
“That’s why we’re deploying a new generation of expert housing officers onto the streets of our towns and cities.”
Mayor Bev Craig declared that she ‘won’t stand by and let rogue landlords take advantage of people’.
She continued: “By empowering renters, working with responsible landlords, and using our powers to crack down on the bad ones, I will make sure everyone in Greater Manchester has the foundation for a good life.”

 Emily Sergeant -
17th July 2026
Emily Sergeant -
17th July 2026