Ambitious plans to turn Pomona Island into a new ‘island district’ for Manchester have been revealed.
The plans include building 2,600 new homes, plus green spaces and new waterfront connections.
Known as Manchester Waters, this ‘island district’ would see the urban island at the junction of the Bridgewater Canal and Manchester Ship Canal turned into a waterfront neighbourhood.
Pomona Island is a stone’s throw from the city centre and in its heyday was home to botanical gardens and the Royal Pomona Palace, before being used as docklands. These days, it’s largely underutilised.
Peel Waters have now submitted a planning application to Trafford Council, with a vision to regenerate the remaining 25 acres of brownfield land.
ADVERTISEMENT
While many Mancs would love to see this turned into a park or community space, the developers’ proposals include 2,600 homes that will be a mixture of affordable, build-to-rent, for sale, student, care and elderly living accommodation.
But they propose keeping more than half the site dedicated to public realm and green spaces, including a five-acre park, sports and play areas, footpaths and cycleways.
ADVERTISEMENT
The masterplan has left space for a hotel, workspace, retail, leisure and events, plus coffee shops, bars and restaurants.
Plans to turn Pomona Island into a new neighbourhood. Credit: Peel Waters and Jon Matthews Architects
An earlier public consultation found that 78% of respondents were in favour of a new neighbourhood on Pomona Island.
Peel Waters, X1 Developments and Hestia have already delivered almost 600 homes on the island as part of an earlier phase of its redevelopment, with 500 more set to begin construction next year.
ADVERTISEMENT
Leigh Thomas, Development Director at Peel Waters, commented: “Submitting the outline planning application is a significant step forward in delivering our vision for Manchester Waters.
“This masterplan will open up Pomona Island to the public for the first time in decades, creating a unique ‘island’ neighbourhood with parks and recreation space for future visitors, residents and workers to enjoy, whilst ensuring there is a housing option for all incomes and ages.
“With support from partners and stakeholders, over 1,000 of these much needed new homes could be completed at Manchester Waters in the next 5 years – which is a really exciting prospect.
“We’re grateful to everyone who took part in the Manchester Waters consultation and shared their ideas. Their feedback has helped shape plans that will deliver the new homes Trafford and Greater Manchester need, alongside green spaces and amenities for the whole community.”
A spokesperson for Trafford Council added: “Manchester Waters is a key strategic site for Trafford Council and forms a large part of our plans to regenerate that particular area of the borough. We look forward to seeing how the application for development progresses.”
Featured image: Peel Waters and Jon Matthews Architects
Property
‘Own a landmark, create a legacy’ – Historic chimney goes on sale for £300k in Bolton
Emily Sergeant
How would you like to live in a big chimney?
I know that might sound like an odd question, and in some respects, it is… but we’re being 100% genuine, as over in Bolton there is currently a historic local landmark on the market with planning permission to make it into your new home, and it’ll only set you back £300,000.
‘Only’ is a bit of a stretch, but when you consider the magnitude of this property, it’s surprising that you’re able to get your hands on it for such a reasonable price.
This is Barrow Bridge Chimney.
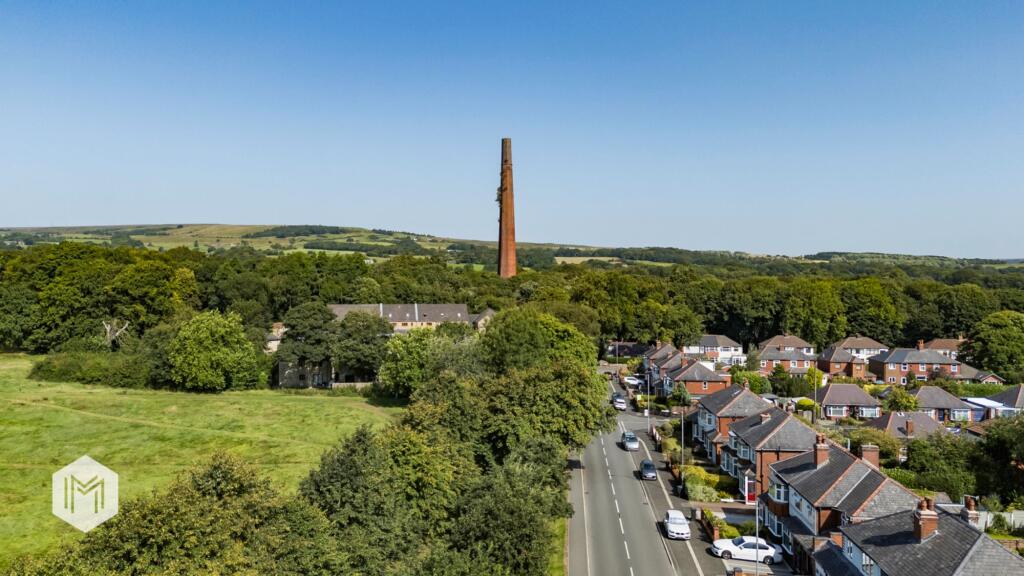
Rising above the tranquil stone cottages and wooded valley of the stunning model village that is Barrow Bridge, this striking Victorian chimney stands as a lone sentinel of Bolton’s proud industrial past – and now, with full planning permission secured, estate agents say it offers an ‘extraordinary opportunity’ to reimagine history as a truly one-of-a-kind home.
A historic chimney has gone on sale for £300k in Bolton / Credit: Miller Metcalfe
Originally built in the early 19th century as part of the ‘ambitious’ Dean Mills complex, the chimney once crowned a thriving cotton-spinning hub founded by Thomas Bazley, who was one of the Industrial Revolution’s great innovators.
Long after the mills fell silent though, the chimney endured and remained a local landmark in Smithills visible for miles, and today this relic of the steam age is ready for its next chapter.
Approved plans for the chimney are described as being a ‘bold’ residential conversion that will honour its industrial heritage, while still creating a dramatic modern dwelling like no other in the town.
The planning permission is in place for a two-storey residence of approximately 3,939 sq ft, with a striking contemporary design blended seamlessly with practical living.
The planning permission is in place for a ‘striking’ two-storey residence / Credit: Miller Metcalfe
The approved plans include three spacious bedrooms (two with en-suites), a family bathroom, a downstairs cloakroom, and a study that can easily adapted to a four-bedroom, four-bathroom layout to suit modern family life.
What makes this an even more attractive prospect for future buyers is that the chimney is well-connected to both amenities and nature – with both independent businesses, good local schools, and convenient transport links on the doorstep, as well as parks and tree-lined walks.
“This is your chance to own more than bricks and mortar,” estate agents Miller Metcalfe said.
“It’s a chance to live inside a landmark, to shape its story for future generations, and to call a piece of Bolton’s proud industrial heritage your own. Enquire now to discover how you can transform this iconic chimney into a legacy home that will stand for generations to come.”
Fancy it then? Take a look at the property on Rightmove here.
Featured Image – Miller Metcalfe
Property
Manchester furniture outlet LOFT is hosting a major closing-down sale with up to 70% off
Emily Sergeant
Manchester furniture outlet LOFT is hosting a major closing-down sale with up to 70% off.
Okay, so it’s not technically closing down per se, but the current LOFT premises off Hyde Road near Piccadilly will officially close doors on 30 September, as the business consolidates its operations and relocates to its newly completed headquarters over at Trafford Park.
Unlike a typical closing-down sale, the stock isn’t old or unwanted. Instead, it’s a live snapshot of LOFT’s day-to-day business, and everything must go.
LOFT is known for furnishing properties across the build-to-rent, student accommodation, co-living, private rented, and social housing sectors, and that constant turnover naturally generates surplus – whether it be project overstock, end-of-line pieces or discontinued items making way for new collections.
The move over to Trafford Park is said to be a moment to clear the warehouse ‘completely’ and start the new chapter with a clean slate.
Manchester furniture outlet LOFT is hosting a major closing-down sale with up to 70% off / Credit: Supplied
This means that everything, from sofas and beds, to dining sets, armchairs, and home accessories, must go before the move, with prices already reduced by 50 to 70% below RRP.
Benjamin Hall, who is the Founder and CEO of LOFT, says this is the ‘biggest and best value’ sale the company has ever offered.
He explained: “As we settle into our new home at Trafford Park, we want a completely clean slate. Whether you’re a homeowner after a one-off bargain, or a landlord, agent or developer furnishing multiple units on a budget, there has never been a better time to visit.”

 Daisy Jackson -
19th December 2025
Daisy Jackson -
19th December 2025