Greater Manchester has been given another peek at the new neighbourhood and hangout spot in Stockport, Weir Mill.
Situated on the banks of the River Mersey, which runs through the heart of the old Cheshire town, Stopfordians will be more than familiar with the old building, which sits in the shadow of the Hat Works Museum tower.
The familiar North Western red brick is set to remain a noticeable structure below the recognisable Victorian Viaduct, but beneath it is set to become the home of at least new independent businesses.
Now, developers Capital and Centric have shared further glimpses at what they’re hoping the mini-district will look like when finished…
We visited the site back in 2023 not long after work begun.They have big plans to make it a suburban destination.Credit: The Manc Group/Capital and Centric
As you can see, besides the new homes and other buildings popping up in and around SK, this particular development (which will hopefully replicate the success of similar canalside regenerations such as those in Manchester city centre’s New Islington Marina) spans a whopping 65,000 sq ft.
ADVERTISEMENT
Revolving around a new village epicentre, of sorts – simply known as Weaver Square – will see an influx of at least 10 new bars, restaurants, cafés and more indie traders spilling out of Weir Mill’s soon-to-be transformed ground floor onto what they hope will be a bustling new terrace.
Come the summer, this could be a great suntrap spot, too.
ADVERTISEMENT
Aiming to bring these varied, open, social spaces to life with both local businesses and residents in mind, they’re promising live music, street food pop-ups, parties and al fresco eats under the iconic arches.
Pictured below, the space will not only include the aforementioned riverside terrace but a central courtyard with a lush, green, plant-laden sunken courtyard in the middle, plus plenty of other nooks teeming with character.
After being greenlit by Stockport Council, the project itself has actually been moving forward since 2022, but it now appears like it’s starting to take real shape.
ADVERTISEMENT
Credit: Supplied
Cllr Micheala Meikle, Stockport‘s cabinet member for economy, skills and regeneration, states: “Our UK-leading town centre regeneration is about more than building new homes, it’s about creating vibrant neighbourhoods and breathing new life into Stockport’s heritage, giving our historic buildings a future.”
“While the Grade-II listed former mill is being carefully restored for residents, the new public square will create opportunities for independent businesses to thrive and for people from across the borough to come and enjoy our buzzing town centre.
“It is incredibly exciting to see how our riverside will soon be opened up into an inviting outdoor space where local communities can come together over great food, live music, and creative events from day into night.”
Better still, with Stockport’s growing transport links as part of the Bee Network only set to be extended further in the coming years, Weir Mill will be a simple train/tram ride away soon enough.
Molly-Mae Hague revisits first Manchester flat, now on the market for £185k
Daisy Jackson
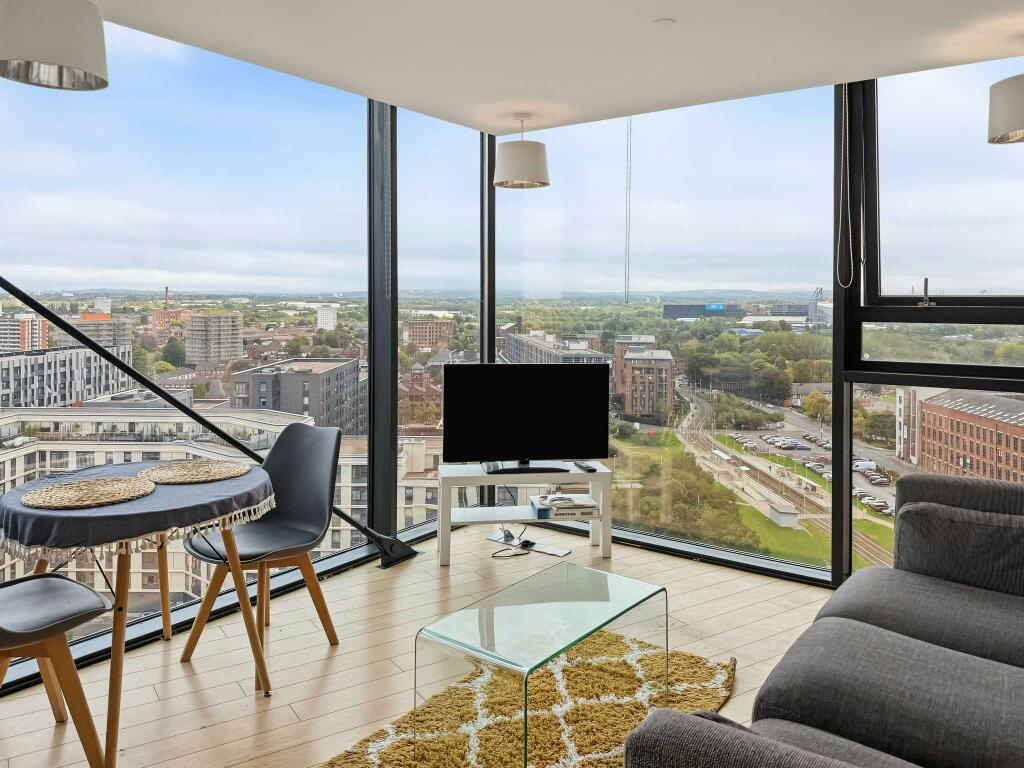
Molly-Mae Hague’s first Manchester flat is now on the market for £185k – and the star herself has paid a visit to her old digs.
Those who have been following Molly-Mae since before she shot to serious fame on Love Island will have recognised the backdrop of her recent TikTok video.
The 27-year-old reality TV star and businesswoman posed around the one-bedroom flat, dancing to Sabrina Carpenter’s ‘House Tour’.
The apartment is where she lived just before entering Love Island, and where she and now-fiance Tommy Fury lived briefly when they left the show.
And now that exact flat where she really launched her social media career has been listed for sale, at £185,000.
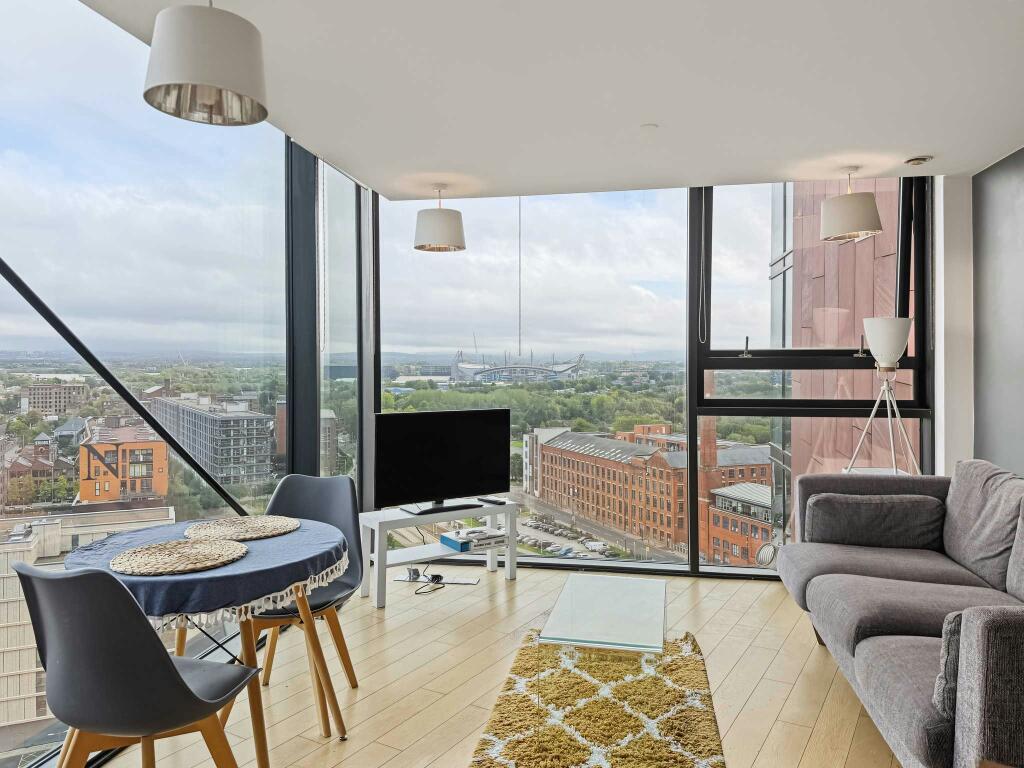
The corner apartment stands on the 17th floor of Islington Wharf, overlooking New Islington tram stop and right on the doorstep of Ancoats.
Her former landlord, who arranged for Molly-Mae to have one look around her old flat before it’s sold, said that she was a ‘lovely, polite and down-to-earth young woman, and an excellent tenant who looked after the apartment extremely well.’
The one bedroom apartment has double-aspect floor-to-ceiling windows which look across Manchester on one side, and out towards the Pennines on the other.
It’s listed for sale with no chain and the option to include existing furnishings (which seems to include the same couch Molly-Mae had at the time).
The flat also has a kitchen/living space, a communal garden, superfast broadband, and is within walking distance of Manchester Piccadilly.
New measures announced to tackle ‘rogue’ landlords across Greater Manchester
Emily Sergeant
A cohort of trained enforcement officers are set to hit the streets in all 10 boroughs to help improve the lives of the region’s renters.
Forming part of Greater Manchester‘s commitment to the highest-quality housing standards alongside the Good Landlord Charter, the newly trained enforcement officers will be tasked with protecting tenants, joining Council teams in checking rental properties, bringing enforcement action against bad landlords, and cracking down on illegal practices.
The introduction of the new enforcement officers comes after what has been ‘years of sustained pressure’ on local budgets.
Greater Manchester Combined Authority (GMCA) says it is working with the 10 councils across the region to strengthen local teams, rebuild in-house skills and expertise, and ensure that powers can be applied with consistency in all boroughs.
As mentioned, this is happening alongside the Good Landlord Charter – which is GMCA’s ‘bold approach’ to drive up standards for renters across the region.
Landlords of more than half of rented properties in Greater Manchester have now signed up as supporters of the Charter, and as supporters, they have committed to going above and beyond legal minimums to improve the renting experience for hundreds of thousands of people.
“A safe place to call home is the cornerstone of a happy, healthy life,” explained Mayor Bev Craig. “But for years, people have felt trapped in poor-quality housing, and cash-strapped councils were unable to step in to help. I’m putting an end to that.
“We know there are plenty of good landlords in Greater Manchester, and many of them have already signed up to our Good Landlord Charter, but too many are just not good enough.
“That’s why we’re deploying a new generation of expert housing officers onto the streets of our towns and cities.”
Mayor Bev Craig declared that she ‘won’t stand by and let rogue landlords take advantage of people’.
She continued: “By empowering renters, working with responsible landlords, and using our powers to crack down on the bad ones, I will make sure everyone in Greater Manchester has the foundation for a good life.”

 Danny Jones -
10th December 2025
Danny Jones -
10th December 2025