CAPITAL&CENTRIC / Kamani Property Group / Hawkins\Brown
CAPITAL&CENTRIC and Kamani Property Group have this week confirmed the submission of plans for the new Swan Street community.
Social impact developer CAPITAL&CENTRIC – which recently featured in the BBC2 documentary Manctopia – has submitted a planning application for a £37 million scheme to create a new community in Manchester’s New Cross district in partnership with Kamani Property Group.
Located opposite the Mackie Mayor food hall and iconic Band on the Wall venue, the scheme will transform thesite on Swan Street – which CAPITAL&CENTRIC purchased with Kamani Property last year, and is currently home to two derelict buildings, once used as a MOT garage and a storage facility – into 118 new homes, with a mix of one, two and three bed design-led apartments.
There will be ground floor workspaces and spaces for local businesses to locate, such as a café-bar or deli.
A shared roof terrace and private roof terraces for residents are also planned, as the developers look to maximise outdoor space [and] with a striking design, it will also feature a huge 270m art canvas on the front of the building – which will be one of the largest in the city and will showcase local and international artists.
ADVERTISEMENT
Speaking on the plans for the new community, Tim Heatley – Co-Founder of CAPITAL&CENTRIC – said: “New Cross used to be a thriving location in the 18th and 19th century, and its due to have its day again. The area’s already attracting indie businesses and the same is going to happen with residents wanting to be part of the growing neighbourhood.
“As you’d probably expect from us, we’ve gone for a bold design with a huge art canvas on the building.
ADVERTISEMENT
“We want people to stop and look and for it to become a talking point. Architecture should be interesting and draw people in – we’re not interested in building a bland boring building”.
Adam Kamani – CEO of Kamani Property – said: “Manchester runs through our veins and we’re proud to be part of the New Cross district’s resurgence.
“The city centre has been through a tough and unprecedented year tackling COVID-19, but we’re looking forwards to the comeback and recovery. As a business we’re keen to play our part in helping Manchester to thrive again [and] the submission of our plans with CAPITAL&CENTRIC to breathe new life into an under-loved part of the city with boundless potential is a great way to kick off 2021.”
ADVERTISEMENT
Tom Dobson, Associate Director at Hawkins\Brown – the architects behind the scheme – said: “Swan Street is a fantastic opportunity to provide a new landmark destination with a layered architectural response, designed to offer a mixed use scheme of high-quality homes activated at ground level by commercial premises and enhanced public realm.”
https://www.instagram.com/p/CJIse2KFEwA/
The New Cross district is bound by Swan Street, Oldham Road, Rochdale Road, and Livesey Street.
In 2015, Manchester City Council approved a Neighbourhood Development Framework for New Cross to guide future development and create a vibrant new residential led neighbourhood, and the planning application submission by CAPITAL&CENTRIC and Kamani Property Group this week follows a public consultation, which was held during December.
A decision on the planning application is expected from Manchester City Council in the Spring.
Property
Molly-Mae Hague revisits first Manchester flat, now on the market for £185k
Daisy Jackson
Molly-Mae Hague’s first Manchester flat is now on the market for £185k – and the star herself has paid a visit to her old digs.
Those who have been following Molly-Mae since before she shot to serious fame on Love Island will have recognised the backdrop of her recent TikTok video.
The 27-year-old reality TV star and businesswoman posed around the one-bedroom flat, dancing to Sabrina Carpenter’s ‘House Tour’.
The apartment is where she lived just before entering Love Island, and where she and now-fiance Tommy Fury lived briefly when they left the show.
And now that exact flat where she really launched her social media career has been listed for sale, at £185,000.
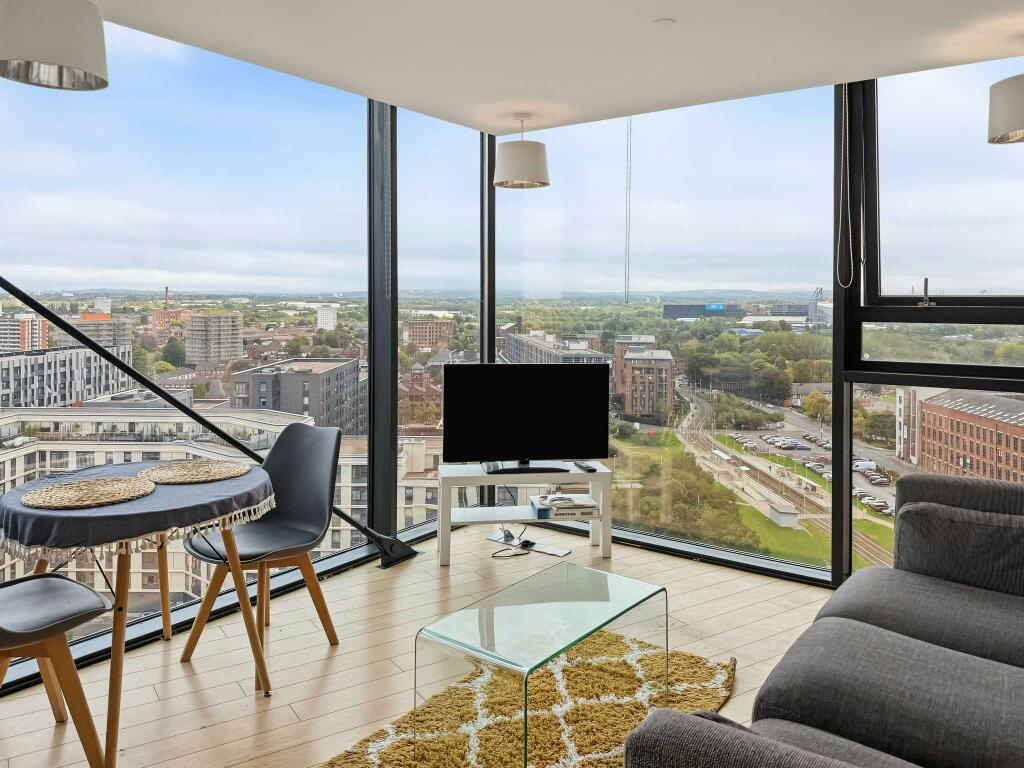
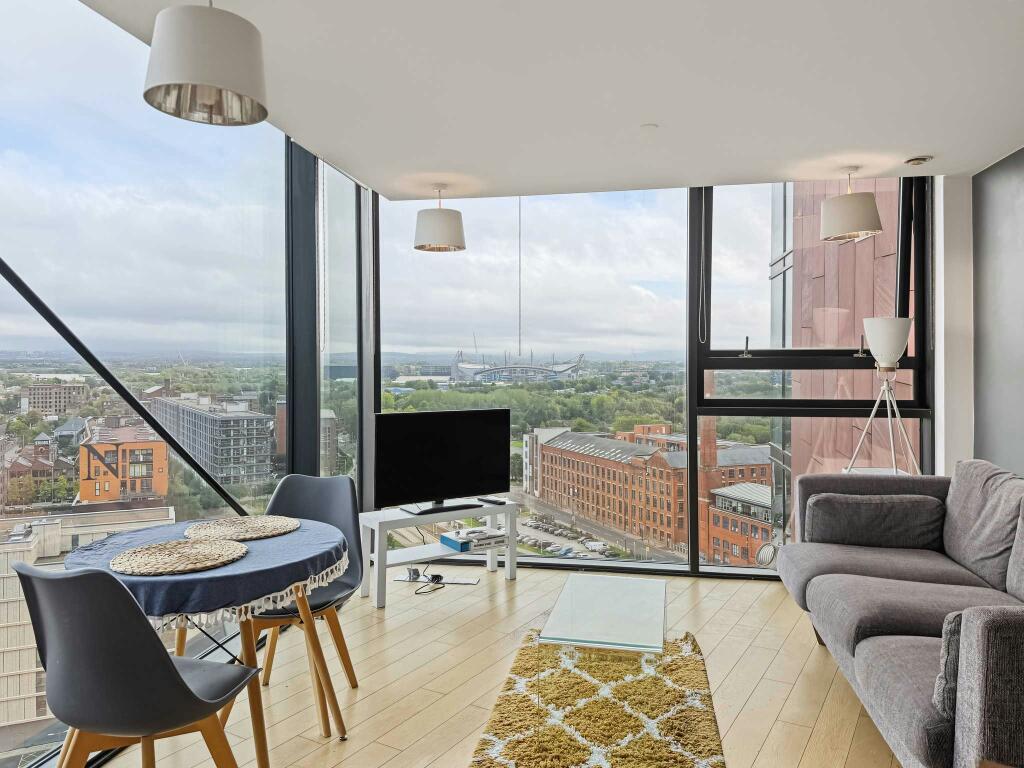
The corner apartment stands on the 17th floor of Islington Wharf, overlooking New Islington tram stop and right on the doorstep of Ancoats.
Her former landlord, who arranged for Molly-Mae to have one look around her old flat before it’s sold, said that she was a ‘lovely, polite and down-to-earth young woman, and an excellent tenant who looked after the apartment extremely well.’
The one bedroom apartment has double-aspect floor-to-ceiling windows which look across Manchester on one side, and out towards the Pennines on the other.
It’s listed for sale with no chain and the option to include existing furnishings (which seems to include the same couch Molly-Mae had at the time).
The flat also has a kitchen/living space, a communal garden, superfast broadband, and is within walking distance of Manchester Piccadilly.
New measures announced to tackle ‘rogue’ landlords across Greater Manchester
Emily Sergeant
A cohort of trained enforcement officers are set to hit the streets in all 10 boroughs to help improve the lives of the region’s renters.
Forming part of Greater Manchester‘s commitment to the highest-quality housing standards alongside the Good Landlord Charter, the newly trained enforcement officers will be tasked with protecting tenants, joining Council teams in checking rental properties, bringing enforcement action against bad landlords, and cracking down on illegal practices.
The introduction of the new enforcement officers comes after what has been ‘years of sustained pressure’ on local budgets.
Greater Manchester Combined Authority (GMCA) says it is working with the 10 councils across the region to strengthen local teams, rebuild in-house skills and expertise, and ensure that powers can be applied with consistency in all boroughs.
As mentioned, this is happening alongside the Good Landlord Charter – which is GMCA’s ‘bold approach’ to drive up standards for renters across the region.
Landlords of more than half of rented properties in Greater Manchester have now signed up as supporters of the Charter, and as supporters, they have committed to going above and beyond legal minimums to improve the renting experience for hundreds of thousands of people.
“A safe place to call home is the cornerstone of a happy, healthy life,” explained Mayor Bev Craig. “But for years, people have felt trapped in poor-quality housing, and cash-strapped councils were unable to step in to help. I’m putting an end to that.
“We know there are plenty of good landlords in Greater Manchester, and many of them have already signed up to our Good Landlord Charter, but too many are just not good enough.
“That’s why we’re deploying a new generation of expert housing officers onto the streets of our towns and cities.”
Mayor Bev Craig declared that she ‘won’t stand by and let rogue landlords take advantage of people’.
She continued: “By empowering renters, working with responsible landlords, and using our powers to crack down on the bad ones, I will make sure everyone in Greater Manchester has the foundation for a good life.”

 Emily Sergeant -
15th January 2021
Emily Sergeant -
15th January 2021