Dozens of swanky new homes are now available to rent in an up-and-coming Greater Manchester town.
A collection of exciting first look images have been released of the new homes.
The reboot of the former derelict market precinct in the suburban Bolton town of Farnworth is being spearheaded by Capital&Centric, and the social impact developers behind the project are now giving prospective renters a sneak peak into the developed.
Dubbed Farnworth Green, the new community consists of 97 rental homes, made up of a super energy-efficient range of townhouses and apartments.
The development will be comprised of a mix of one, two, and three-bedroom properties, with 85 stunning apartments and 12 family homes – all of which have been designed with the same high-quality features that are usually reserved for Capital&Centric‘s city centre spaces.
Designed for renters, the dozens of new homes come with even more living space, as well private gardens to be enjoyed when the sun makes an appearance, and potting sheds for all the green-fingered people out there.
Residents will also have access to the exclusive rooftop garden, gym, lounge, co-working spaces, and dog washing stations for their four-legged friends.
ADVERTISEMENT
The two-bed apartments are packed with Scandi-designed HAY furniture and massive floor-to-ceiling windows to flood the rooms with light, while the the top-spec kitchens are kitted-out with all the mod-comms and latest appliances you would expect.
The new townhouses, on the other hand, will be the first to be delivered under the developer’s ‘Neighbourhood’ brand.
Pioneering new homes at Farnworth Green are now available to rent / Credit: Capital&Centric (Supplied)
This includes Bolton’s first-ever operationally net zero homes, aiming to ‘slash’ energy bills for residents.
ADVERTISEMENT
A raft of independent bars, eateries, and shops will also be taking shape on the ground floor of the community hub, giving locals and residents a place to meet up and enjoy seasonal outdoor events that will be planned once the neighbourhood is up and running.
Residents will also be able to spend time in a brand-new public square at the heart of the community, which will play host to artisan markets, art shows, and foodie pop-ups.
A collection of exciting first look images have been released of the new homes / Credit: Capital&Centric (Supplied)
“We’re buzzing to see the new homes come to life at Farnworth Green,” commented Tom Wilmot, who is the joint Managing Director of Capital&Centric.
“Farnworth Green is all about creating new and exciting spaces for businesses and the community to spend time in, as well as delivering a pioneering new town centre living experience and giving disused retail areas a new lease of life.”
Capital&Centric is encouraging people to sign-up fast to secure a viewing for the remaining apartment here, or walk-ins will be welcomed too.
Featured Image – Capital&Centric (Supplied)
Property
Molly-Mae Hague revisits first Manchester flat, now on the market for £185k
Daisy Jackson
Molly-Mae Hague’s first Manchester flat is now on the market for £185k – and the star herself has paid a visit to her old digs.
Those who have been following Molly-Mae since before she shot to serious fame on Love Island will have recognised the backdrop of her recent TikTok video.
The 27-year-old reality TV star and businesswoman posed around the one-bedroom flat, dancing to Sabrina Carpenter’s ‘House Tour’.
The apartment is where she lived just before entering Love Island, and where she and now-fiance Tommy Fury lived briefly when they left the show.
And now that exact flat where she really launched her social media career has been listed for sale, at £185,000.
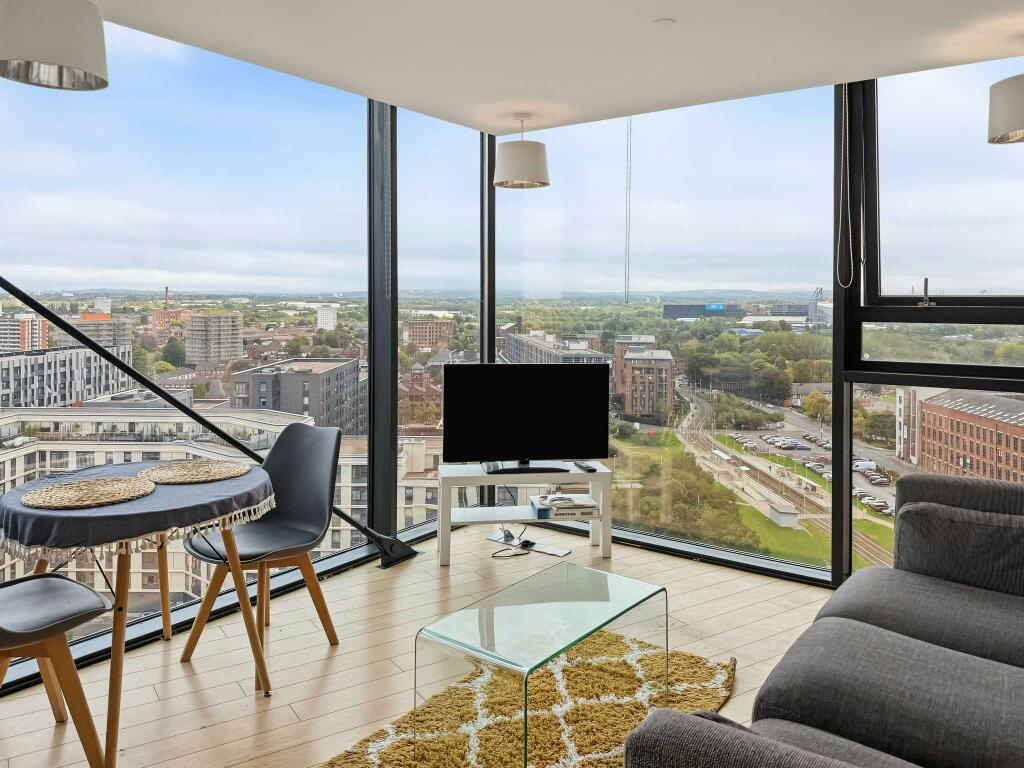
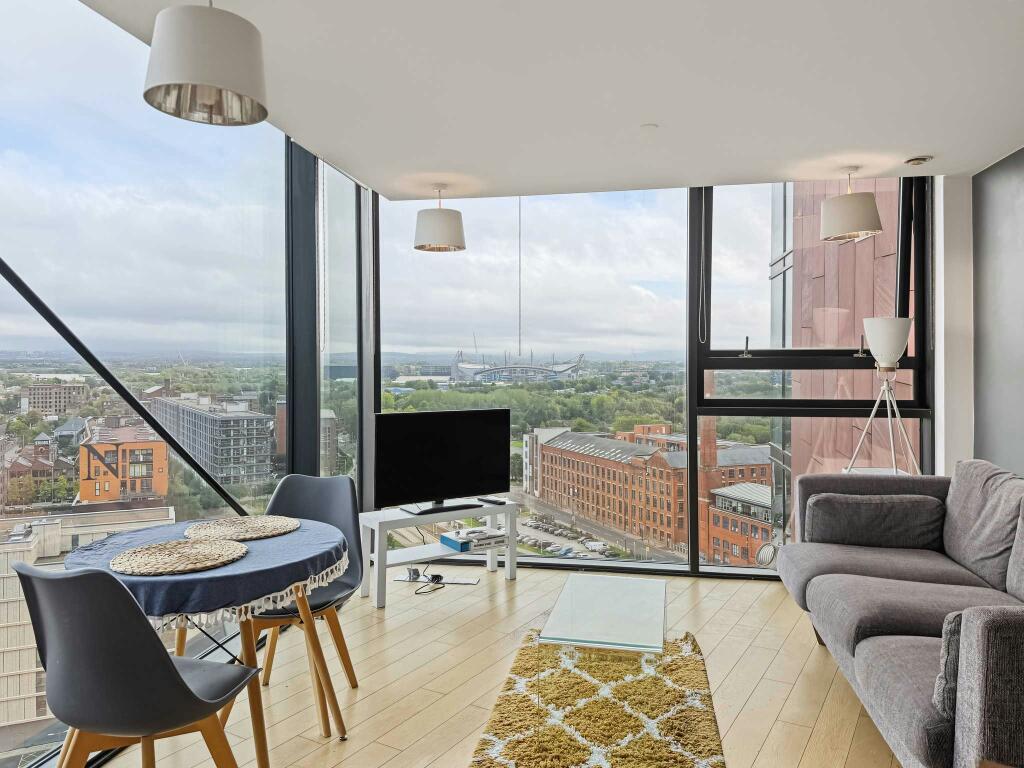
The corner apartment stands on the 17th floor of Islington Wharf, overlooking New Islington tram stop and right on the doorstep of Ancoats.
Her former landlord, who arranged for Molly-Mae to have one look around her old flat before it’s sold, said that she was a ‘lovely, polite and down-to-earth young woman, and an excellent tenant who looked after the apartment extremely well.’
The one bedroom apartment has double-aspect floor-to-ceiling windows which look across Manchester on one side, and out towards the Pennines on the other.
It’s listed for sale with no chain and the option to include existing furnishings (which seems to include the same couch Molly-Mae had at the time).
The flat also has a kitchen/living space, a communal garden, superfast broadband, and is within walking distance of Manchester Piccadilly.
New measures announced to tackle ‘rogue’ landlords across Greater Manchester
Emily Sergeant
A cohort of trained enforcement officers are set to hit the streets in all 10 boroughs to help improve the lives of the region’s renters.
Forming part of Greater Manchester‘s commitment to the highest-quality housing standards alongside the Good Landlord Charter, the newly trained enforcement officers will be tasked with protecting tenants, joining Council teams in checking rental properties, bringing enforcement action against bad landlords, and cracking down on illegal practices.
The introduction of the new enforcement officers comes after what has been ‘years of sustained pressure’ on local budgets.
Greater Manchester Combined Authority (GMCA) says it is working with the 10 councils across the region to strengthen local teams, rebuild in-house skills and expertise, and ensure that powers can be applied with consistency in all boroughs.
As mentioned, this is happening alongside the Good Landlord Charter – which is GMCA’s ‘bold approach’ to drive up standards for renters across the region.
Landlords of more than half of rented properties in Greater Manchester have now signed up as supporters of the Charter, and as supporters, they have committed to going above and beyond legal minimums to improve the renting experience for hundreds of thousands of people.
“A safe place to call home is the cornerstone of a happy, healthy life,” explained Mayor Bev Craig. “But for years, people have felt trapped in poor-quality housing, and cash-strapped councils were unable to step in to help. I’m putting an end to that.
“We know there are plenty of good landlords in Greater Manchester, and many of them have already signed up to our Good Landlord Charter, but too many are just not good enough.
“That’s why we’re deploying a new generation of expert housing officers onto the streets of our towns and cities.”
Mayor Bev Craig declared that she ‘won’t stand by and let rogue landlords take advantage of people’.
She continued: “By empowering renters, working with responsible landlords, and using our powers to crack down on the bad ones, I will make sure everyone in Greater Manchester has the foundation for a good life.”

 Emily Sergeant -
26th February 2025
Emily Sergeant -
26th February 2025