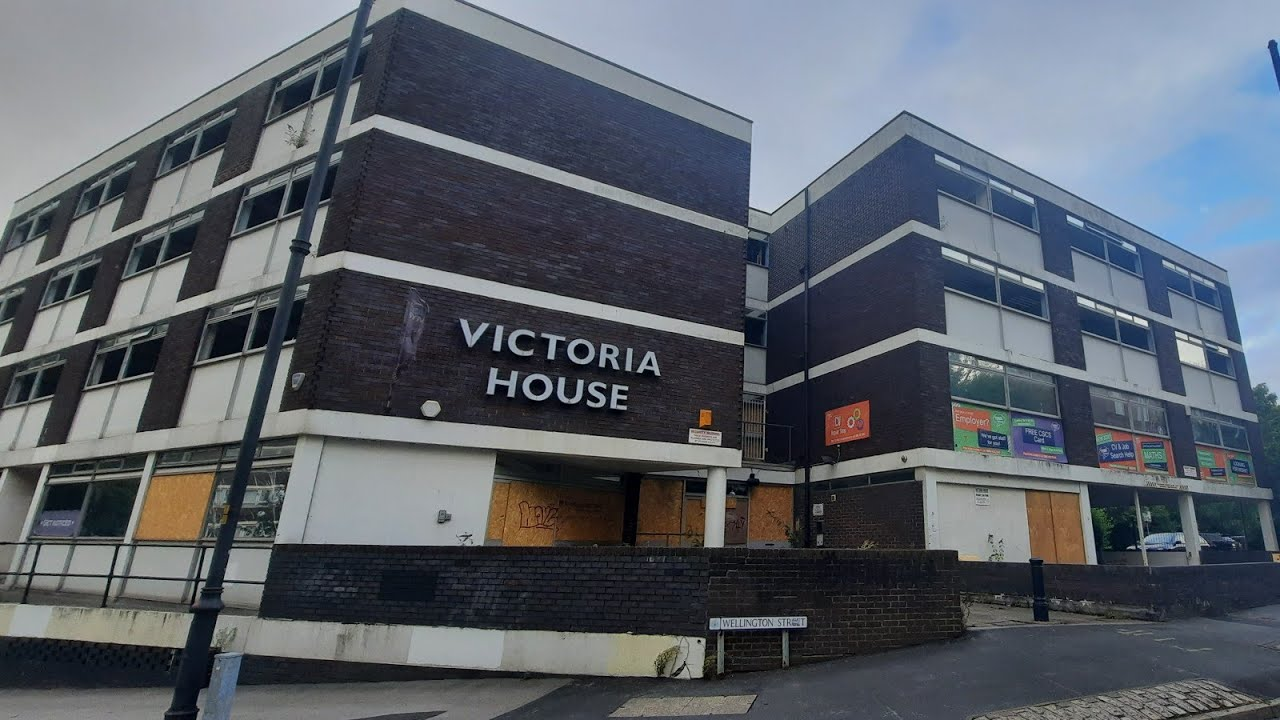
A derelict site in the centre of Stockport is finally set to be bulldozed and turned into a brand new tower block worth a reported £70 million.
The regularly reviled Victoria House on Wellington Street, situated close to the large, grey Stopford House and opposite a local branch of Grosvenor Casinos, was built back in the 1960s – as its old metropolitan exterior makes evident – and has been tipped for redevelopment over the last decade.
Sitting on the corner of the Greek Street roundabout, it has remained mainly empty since 2019, with various developers looking to transform it into various residential reboots.
Now, nearly 10 years later, the building looks to be finally ready for the next chapter and a new lease of life, with property firm Progressive Living (PL) hoping to turn it into two main eight and 20-storey tower blocks, with tiered levels, different room capacities and rooftop spaces.
The former office building was once part of the nearby Jobcentre Plus branch, just down the road, not to mention one of several similar abandoned and underutilised spaces with untapped potential in the area.
ADVERTISEMENT
Along with the demolition of the structure itself, the adjacent Fletcher Street car park that sits between Victoria House and the aforementioned casino will also make way for the apartments.
With the planning permission application submitted earlier this year and officially greenlit by Stockport Council on Thursday, 3 July,
ADVERTISEMENT
Promising a mix of one, two and three-bed properties, the company are planning to build a total of 245 homes, though there has been some criticism regarding affordability – a significant increase on the initial idea to turn the 13,000 sq ft office unit into 21 flats some years ago.
Speaking on the project, PL director David Fairclough said: “We’re delighted to have secured planning for what will be a flagship scheme for Stockport.”
ADVERTISEMENT
“This approval represents a major milestone for a project that’s been six years in the making, and we’re proud to play our part in shaping the next chapter of the town centre’s transformation.
“With demolition due to start later this year, we’re looking forward to delivering much-needed new homes in a sustainable, future-focused way.”
A CGI of what the new residential tower block in Stockport town centre will look like. (Credit: PL)
Construction is slated to start next spring, and they’re hoping to complete the project by summer 2028.
Developers hope to start demolition works this year, with construction expected to start in spring 2026, and completion targeted for Summer 2028.
Local councillor Micheala Meikle, who serves as the town’s cabinet member for regeneration, said: “This is another important step in transforming Stockport as part of the UK’s biggest town centre regeneration.
ADVERTISEMENT
“These high-quality new homes will bring more people into the heart of the town, supporting local businesses and making the most of our new transport links.
“With the Mayoral Development Corporation delivering 8,000 new homes and Metrolink on the horizon, we’re building a town that works for the future – somewhere people choose to live, work and put down roots.
“This is exactly the kind of accessible, sustainable scheme we want to see in the town centre — creating homes for all ages as part of a thriving, low-carbon community.”
Demolition and regeneration plans for former Manchester shopping centre to begin next month
Emily Sergeant
Plans to demolish and regenerate a former shopping centre in a Manchester suburb are set to kick off from next month.
Following planning approval at the end of 2025, major plans to transform the former Chorlton Cross Shopping Centre into a ‘thriving’ new destination to live and shop are set to commence with demolition in the next couple of weeks.
If you’re unfamiliar with the plans for the new Chorlton neighbourhood, they include 262 one, two, and three-bedroom apartments, all with access to outdoor space through balconies and gardens, 53 affordable homes – with 49 of them being available for social rent – and around 3,500 sq metres of public open space with fully walkable routes and outdoor seating areas.
A mix of flexible retail spaces, including a new ‘Makers Yard’ suitable for smaller start-up businesses will also be included, alongside new tree planting.
Phase one of the project will involve the dismantling the former shopping centre and neighbouring Graeme House buildings.
According to developers, the first step will be to close the precinct car park at the end of this month, before new hoardings are installed around the site to close the area off to pedestrians and vehicles for safety reasons.
The demolition work is expected to begin in mid-June, and be completed by August.
Where possible, materials from the existing buildings will be reused during construction of the new neighbourhood in a bid to help reduce the number of vehicles needed to remove materials from the site.
“Demolition marks another major milestone for the project, which will completely transform the former shopping centre,” commented Georgina Lynch, who is the managing director at Manchester-based developers, PJ Livesey.
“Our demolition contractor will carefully manage any issues throughout the work, and we will continue to stay in regular contact with local residents and businesses as the demolition progresses.”
Featured Image – Supplied
Property
Inside the £1.65m iconic former orangery for sale in the grounds of a grand Lancashire park
Emily Sergeant
An iconic former orangery built for a renowned industrialist nestled in the grounds of a grand Lancashire park is currently on the market for £1.65m.
Now, we know this one is a little off patch for us… but honestly, it truly is a unique masterpiece worth hyping up.
Before we all get carried away though, it goes without saying that the vast majority of us won’t have the money to buy this house just sitting in our bank accounts, but if like us, you’ve love looking at houses you can’t afford in places you’ll probably never live, then allow us to introduce you to this absolute beauty.
This is The Orangery – set within the distinguished grounds of Lancashire’s Woodfold Hall, the property effortlessly blends heritage charm with refined modern living.
Located in the sought-after area of Mellor near Blackburn – which is ideally placed for being close by to a wide range of amenities, good local schooling options, and transport links to surrounding towns and cites, all while still enjoying easy access to nearby countryside – The Orangery is bathed in natural light and framed by elegant architectural detail, all offering a rare sense of calm and exclusivity.
Estate agents say this is a home that feels both ‘indulgent and inviting’, and is perfect for those who appreciate character and privacy… and a touch of grandeur, of course.
Built all the way back in 1820 as an orangery to Woodfold Hall for renowned cotton magnate and industrialist Henry Sudell, few homes currently on the market in the North West offer such architectural distinction as this.
This is The Orangery inside the grounds of Lancashire’s grand Woodfold Park / Credit: Fine & Country
This ‘remarkable’ home occupies a private, gated plot that extends to over two acres within one of the region’s most prestigious country estates, and is defined by its elegant stone elevations, soaring ceilings, dramatic floor-to-ceiling windows, and countless other period features, all while having been tastefully updated by the current owners to make it fit for modern-day living.
Some of the property’s stand-out features include the striking curved reception hall, the open plan kitchen-diner bathed in natural light from three elevations, and several reception rooms with French doors leading out into the expansive gardens.
There are also five spacious bedrooms on the first floor – with the principal suite boasting bespoke built-in furniture and a dedicated dressing room.
But, it would be fair to say, it’s the outside where this home truly comes into its own.
While the interior is stunning, it’s the outside where this home truly comes into its own / Credit: Fine & Country
The gardens are nothing short of ‘enchanting’, according to estate agents – offering a mature landscape of manicured lawns, stone pathways and terraces, and trees, shrubs and floral boarders that wrap gracefully around the property.
The property also has a sweeping driveway that offers ample parking for multiple vehicles, and has access to a substantial garage.
As mentioned, The Orangery is on the market for £1.65 million with national estate agency label, Fine & Country, and if you’re keen to take a look around for yourself, then get in touch. Otherwise, you can just have a look around on Rightmove instead here.