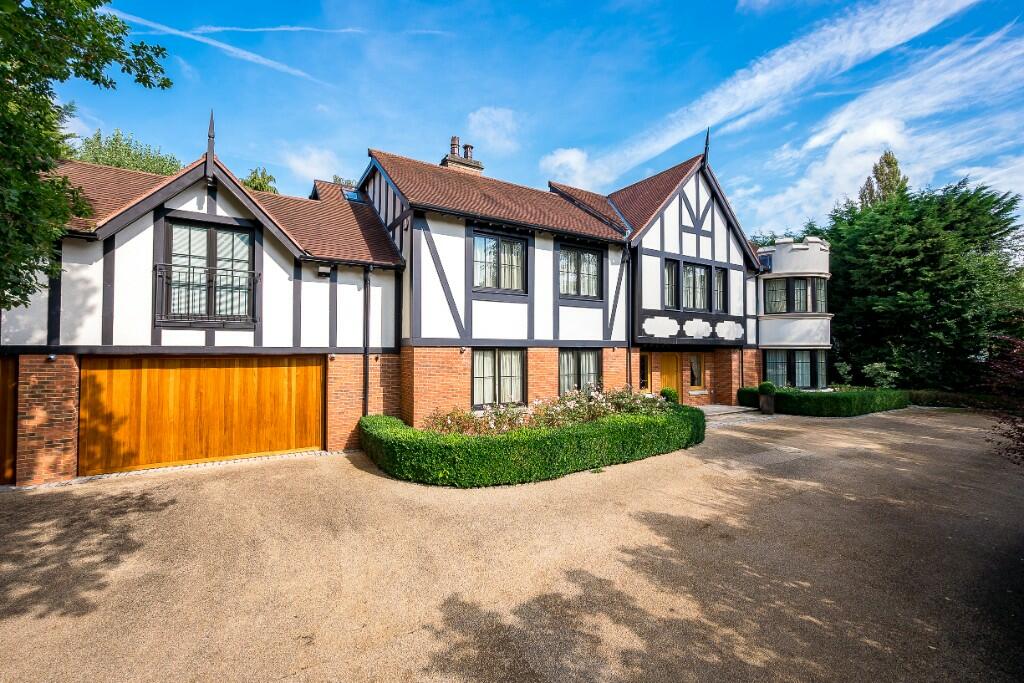
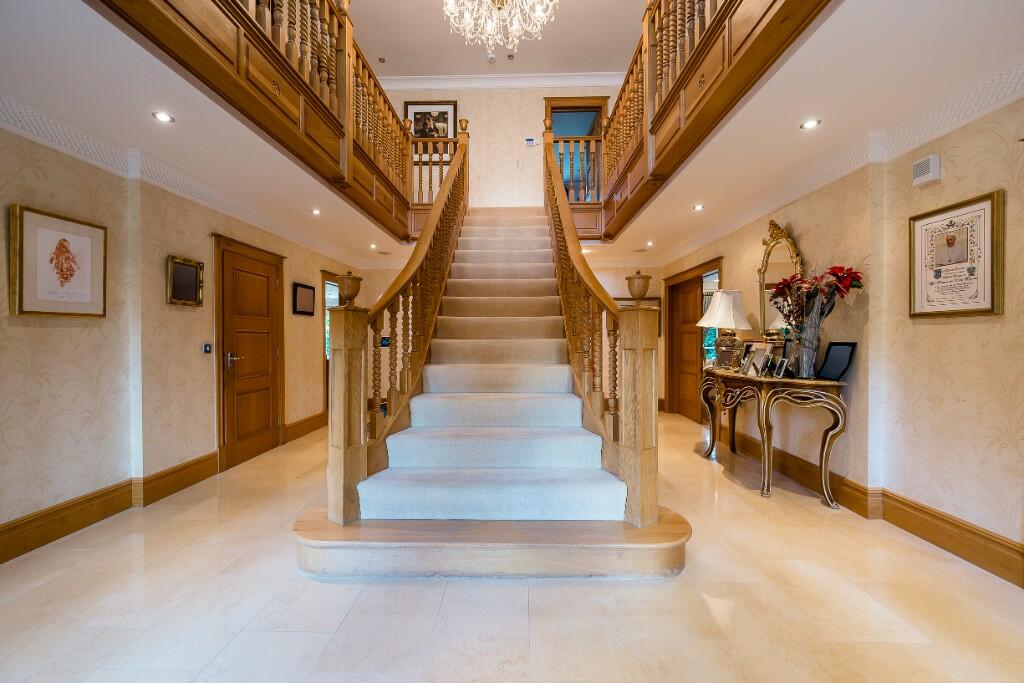
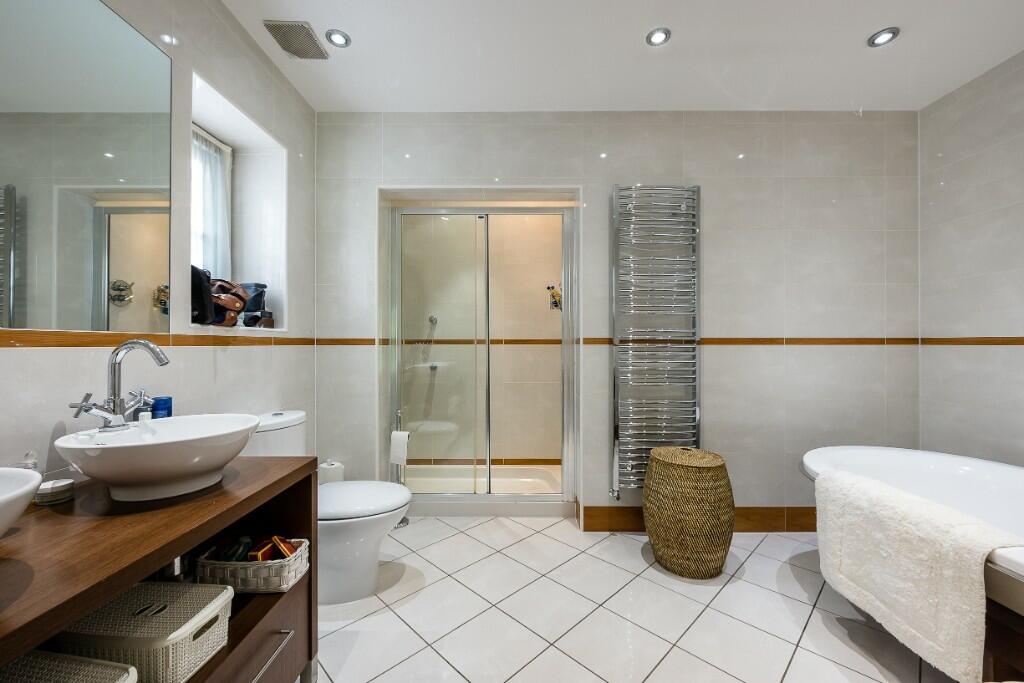
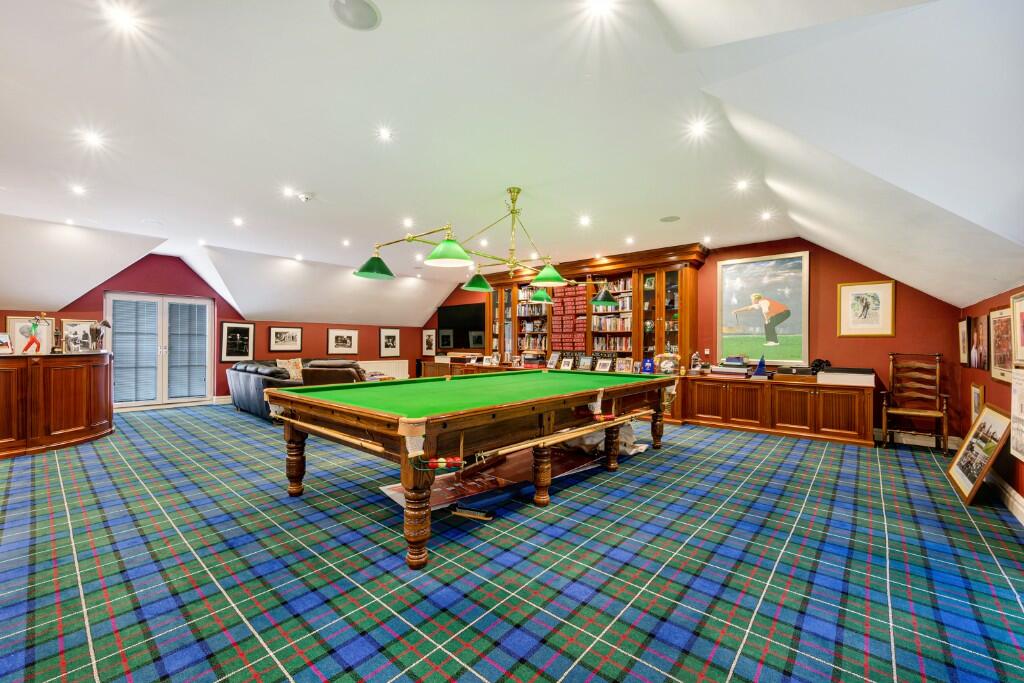
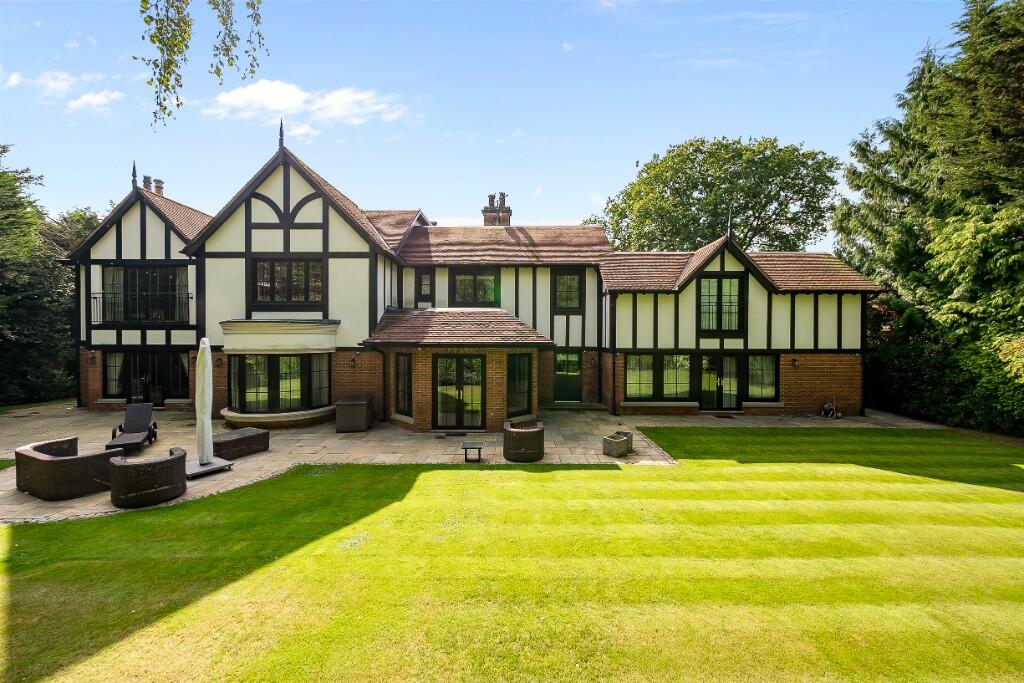
Sir Alex Ferguson’s home is currently on the market and still looking for a buyer… but it comes with a hefty £3.5 million price tag.
The former Manchester United manager – who was at the helm of the club for nearly three decades from 1986 – 2013, and led the team to countless domestic and international victories and titles during his time – put the property in the prestigious town of Wilmslow up for sale towards the end of November last year.
It’s thought that he chose to list the stunning Cheshire home following the sad passing of his late wife, Cathy, according to the MEN.
Sir Alex and Cathy were married from 1966, all the way until her death in October 2023.
The couple were said to have moved into the five-bedroom detached family home from the nearby Cheshire town of Macclesfield back in 2010, and it was so the then Red Devils’ boss could make his daily commute to the club’s training ground a little shorter, reports CheshireLive.
ADVERTISEMENT
The pair lived in their beloved home for more than a decade, before Sir Alex decided to sell up a month following her death.
Sir Alex Ferguson’s stunning Cheshire home is currently on the market / Credit: LY Property Consultants
The property has been listed on the market with a Guide Price of a whopping £3.5 million, but despite having so much to offer to prospective buyers, it still remains in search of new owners.
ADVERTISEMENT
So, what does the £3.5 million price tag get you then?
Well for starters, like we mentioned, it’s located in the heart of the highly-desirable town of Wilmslow – which is often considered part of Cheshire’s famous so-called ‘Golden Triangle’ – and that means there’s an enviably-wide range of amenities, including local independent shops, cafes, restaurants and bars, all on the doorstep.
There’s also several well-regarded local schools, and some really convenient transport links across Greater Manchester and beyond, within an easy reach too.
ADVERTISEMENT
Not only is it in Wilmslow, but estate agents, LY Property Consultants in Cheshire, claim it’s even occupying a prime position on one of the town’s most prestigious roads too, so that already goes quite some way to explaining the listing price.
The five-bedroom detached family home carries a whopping £3.5 million price tag / Credit: LY Property Consultants
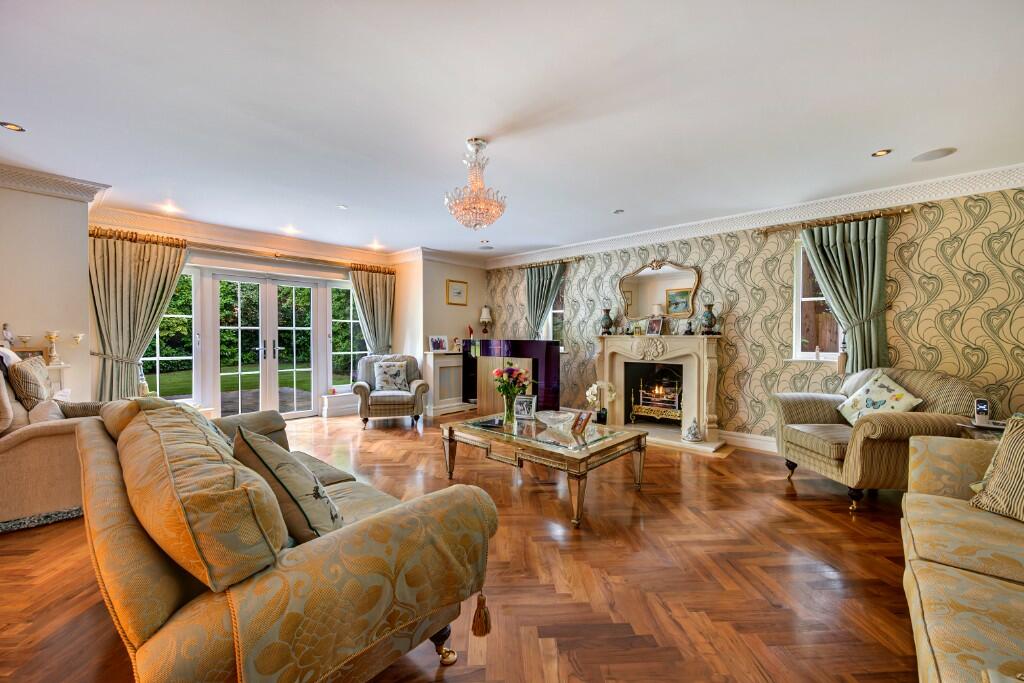
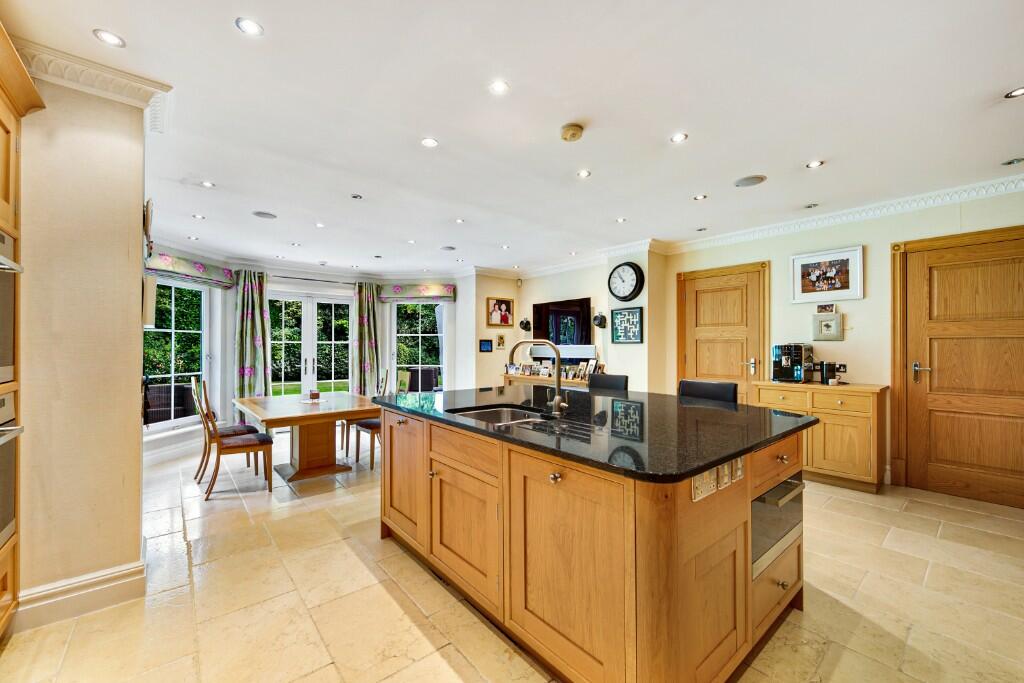
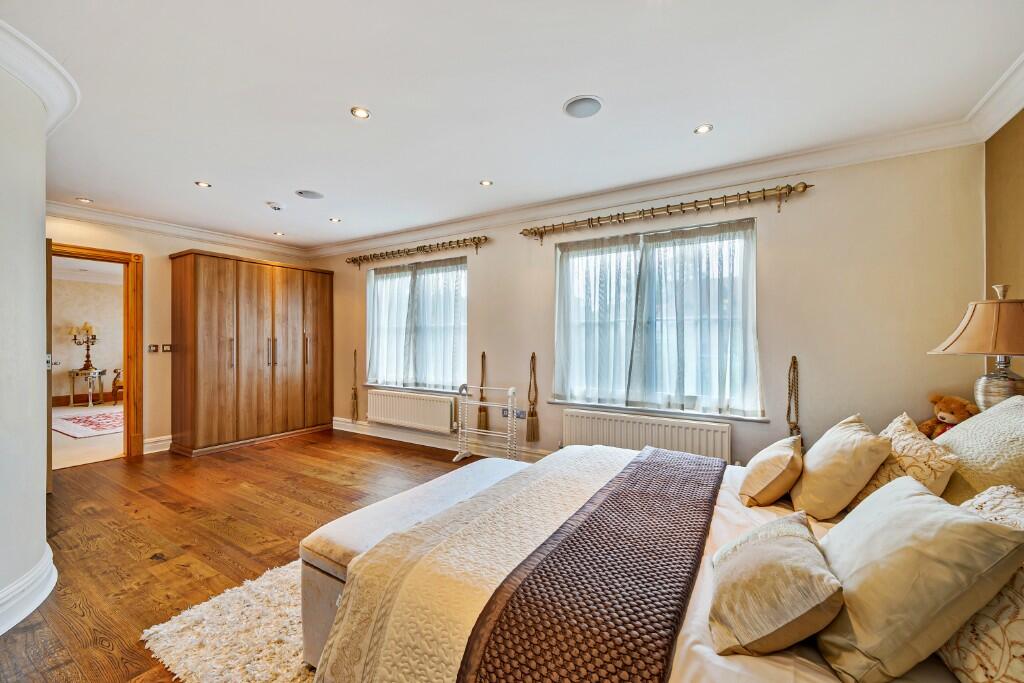
Spanning approximately 7000 sq ft, and immaculately-presented throughout, the beautiful detached family home is positioned within what estate agents describe as a “very private, gated, and secure plot”, and right from the first glance of the pictures, it’s clear to see the home has been lovingly-maintained by the Ferguson’s during their ownership.
The property has several spacious reception rooms, five bedrooms, and six bathrooms to its name.
As well as boasting flexible and open-plan living accommodations that are light, spacious, and tastefully decorated, there’s so seriously stand-out features too – including a games room, a fully-stocked bar, and even a gym.
The outside grounds of the home are just as impressive as the inside is too.
ADVERTISEMENT
To the front, there’s a private driveway and a garage providing off-road parking for several vehicles, while to the rear, there’s a good-sized stone flagged patio perfect for entertaining all year round, and a large lawned garden that is well-stocked with a variety of flower beds, and trees, plants, and hedgerows to provide a protective privacy screen.
The outside grounds surrounding the property is just as impressive as the interior / Credit: LY Property Consultants
Oh, and to top it all off, the property is also being offered to the market with no onward chain too, which is always a massively-attractive feature for those looking for a quick and (somewhat) easier sale.
Estate agents saying viewing is an “absolute must” to appreciate all that’s on offer.
So, if you like the looks of what you’ve seen, and you just so happen to have £3.5 million sitting pretty in your bank account ready to spend on a new home in Wilmslow, then you can get in touch with LY Property Consultants now and register your interest.
Find out more and book a viewing on Rightmove here.
Featured Image – LY Property Consultants
Property
‘Rare and glamorous’ 1930s house in Salford given Grade II listing
Daisy Jackson
A ‘rare and glamorous’ house in Salford has caught the attention of Historic England, who’ve given it a Grade II listing.
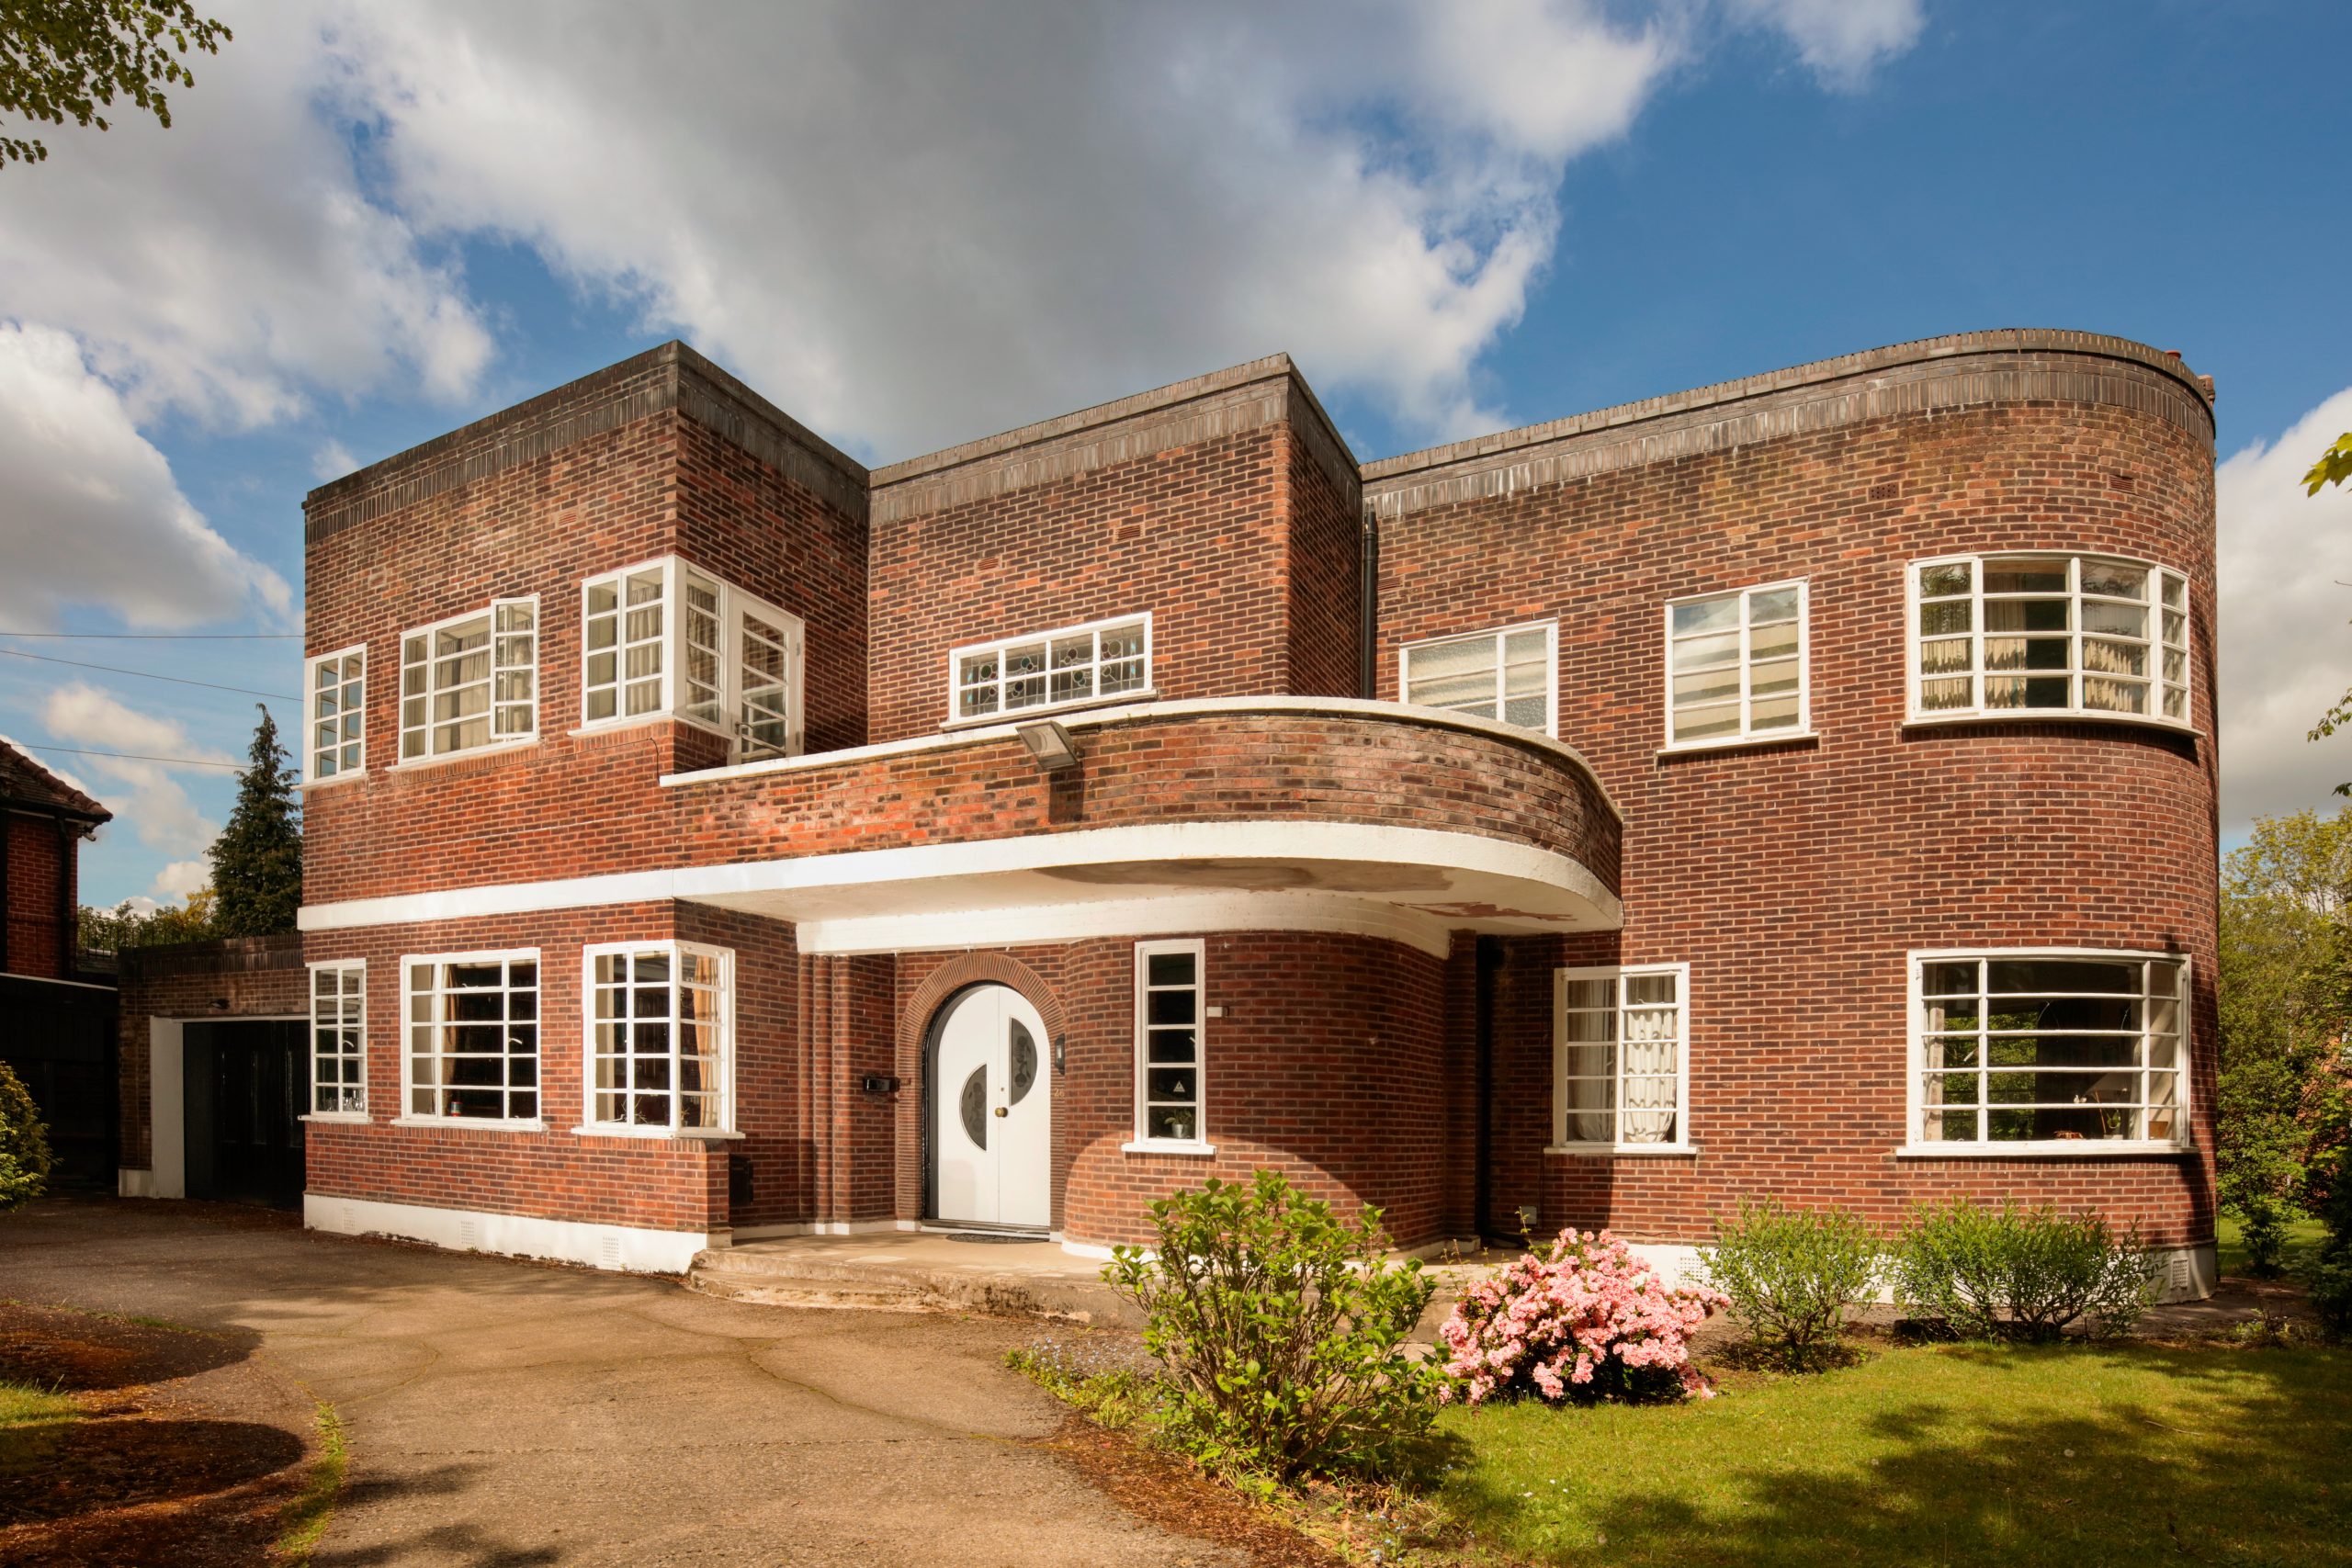
The beautiful 1930s home is in the Streamlined Moderne design, a predecessor to mid-century modern but with a lot of style similarities.
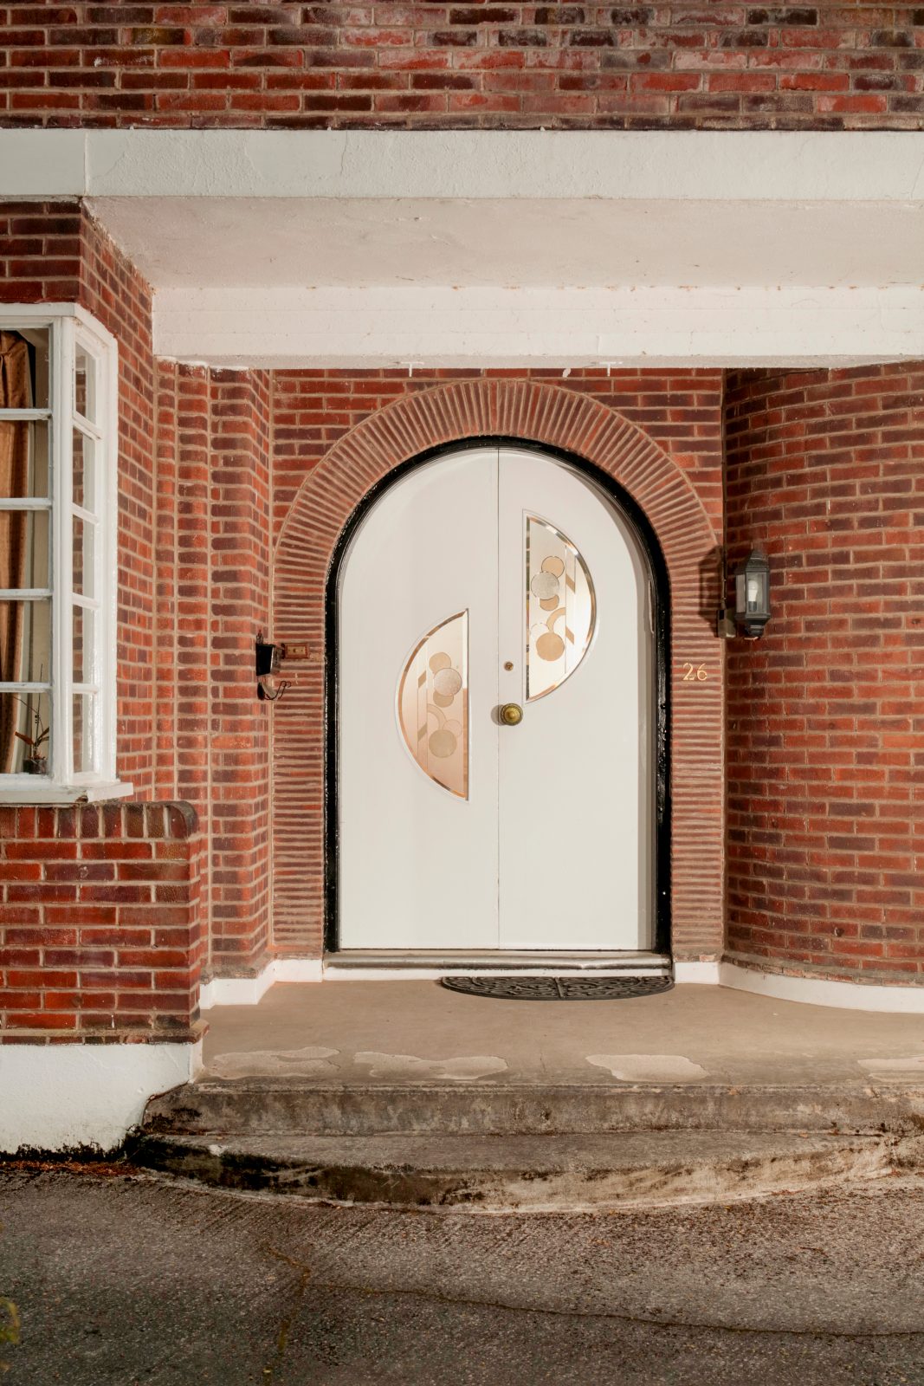
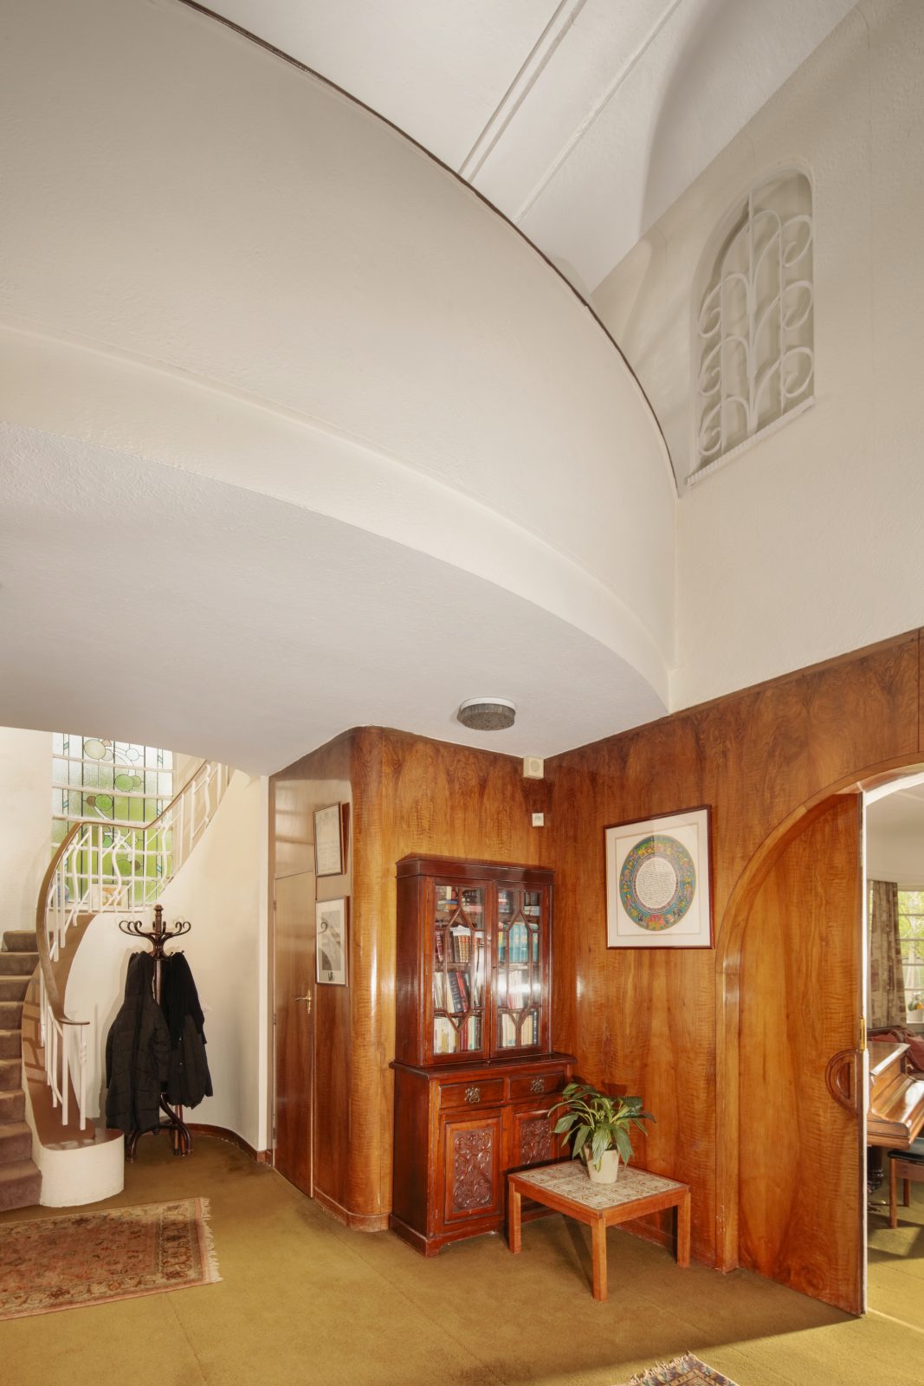
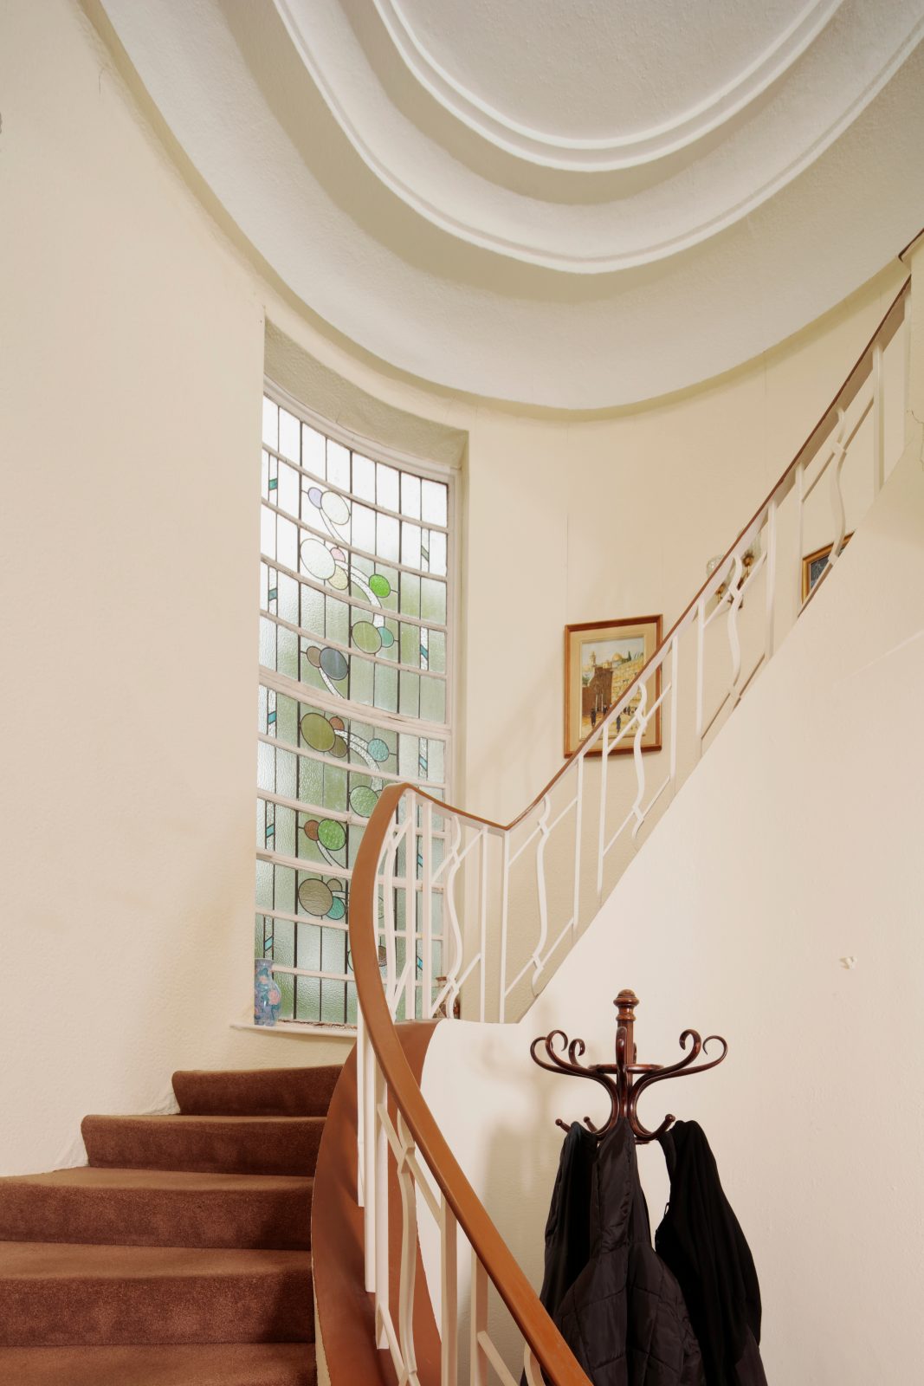
From its arched doorways and parquet floors, to its lavish wall panelling and coloured glass, the home has barely changed since it was designed.
And now, Historic England has taken steps to protect the home for future generations, advising the Department for Digital, Culture, Media and Sport (DCMS) that it be added to the National Heritage List for England.
Now given Grade II listed status, the home has formally been recognised for its rare design and its probable connection to renowned local architect Joseph Sunlight (yes, he of Sunlight House fame).
26 Old Hall Road in Broughton Park, Salford, was built in 1935 and is a striking example of the international Streamlined Moderne style, with a largely intact 1930s interior.
Design features include a dramatic double-height entrance hall, sweeping staircase and balconied gallery, plus wide, arched sliding doors that allow the main rooms to be combined into a single space, in keeping with the free-flowing planning associated with the Modern Movement.
The distinctive front door of the home in Salford. Credit: Historic England Archive, Alun BullBeautiful Streamlined Moderne design inside. Credit: Historic England Archive, Alun BullThe Grade II-listed Salford home has probable connections to Joseph Sunlight. Credit: Historic England Archive, Alun Bull
Historic England has said it’s a ‘notable regional example’ of the Streamlined Moderne style, which was made popular through architectural journals and exhibitions such as the 1934 Empire Exhibition.
As well as the remarkable design features, there are original domestic features like bell pushes and a service bell board in the butler’s pantry, which once summoned staff to different rooms of the house.
As for the Joseph Sunlight connection – the celebrated Manchester-based architect and property developer designed hundreds of houses in the nearby Sedgley Park estate, as well as the South Manchester synagogue in Fallowfield (1913) and the Art Deco office block Sunlight House in Manchester city centre (1932).
Although the architect of 26 Old Hall Road is not formally documented, its design quality and Sunlight’s dominant local presence make him the most likely candidate.
Tom Frater, Regional Director – North Historic England, said: “26 Old Hall Road is a rare and glamorous survival of the Streamlined Moderne style in a suburban setting that has changed remarkably little since the 1930s.
“Its listing recognises both its outstanding design and its probable connection to one of Manchester’s most inventive inter-war architects, Joseph Sunlight.”
Councillor Hannah Robinson-Smith, Lead Member for Culture, Sports Heritage and Leisure, added: “We are supportive that Historic England has granted 26 Old Hall Road Grade II listed status. It will help to ensure that its unique character is protected for future generations.”
Featured image: Historic England Archive Alun Bull
Property
Molly-Mae Hague revisits first Manchester flat, now on the market for £185k
Daisy Jackson
Molly-Mae Hague’s first Manchester flat is now on the market for £185k – and the star herself has paid a visit to her old digs.
Those who have been following Molly-Mae since before she shot to serious fame on Love Island will have recognised the backdrop of her recent TikTok video.
The 27-year-old reality TV star and businesswoman posed around the one-bedroom flat, dancing to Sabrina Carpenter’s ‘House Tour’.
The apartment is where she lived just before entering Love Island, and where she and now-fiance Tommy Fury lived briefly when they left the show.
And now that exact flat where she really launched her social media career has been listed for sale, at £185,000.
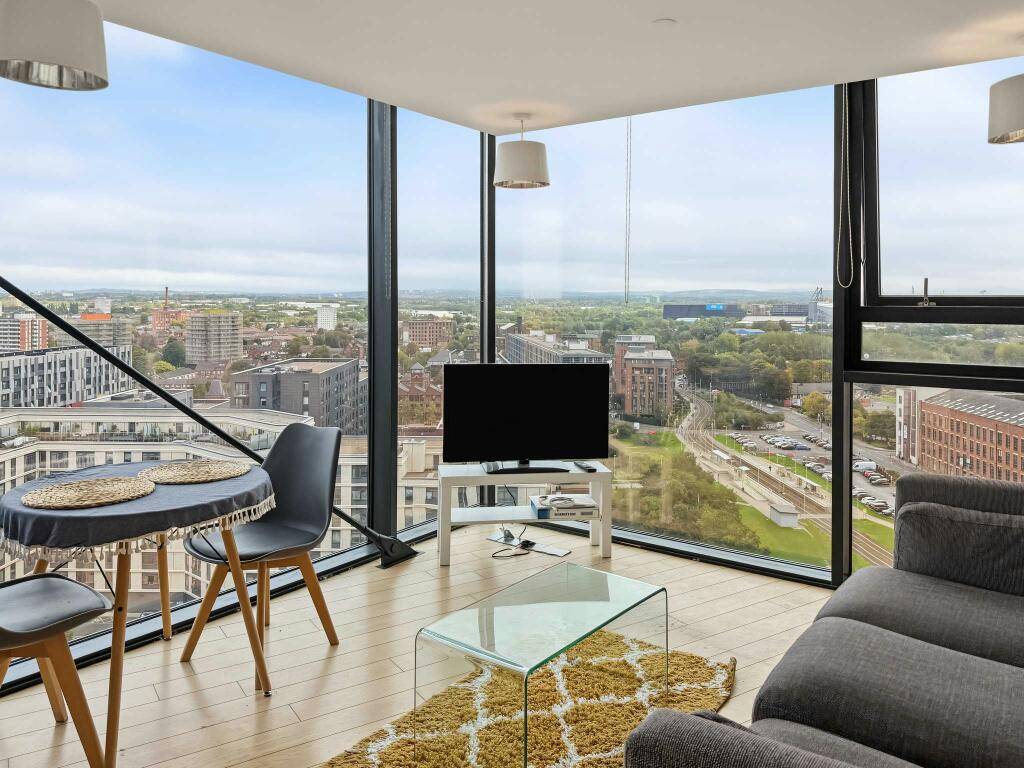
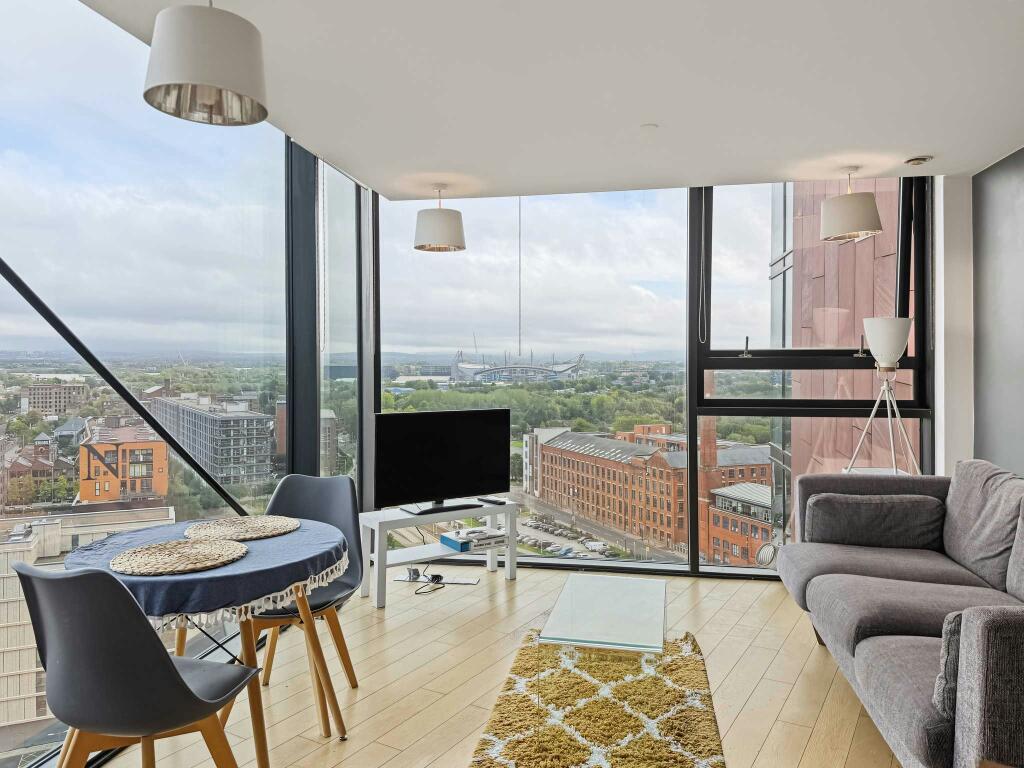
The corner apartment stands on the 17th floor of Islington Wharf, overlooking New Islington tram stop and right on the doorstep of Ancoats.
Her former landlord, who arranged for Molly-Mae to have one look around her old flat before it’s sold, said that she was a ‘lovely, polite and down-to-earth young woman, and an excellent tenant who looked after the apartment extremely well.’
The one bedroom apartment has double-aspect floor-to-ceiling windows which look across Manchester on one side, and out towards the Pennines on the other.
It’s listed for sale with no chain and the option to include existing furnishings (which seems to include the same couch Molly-Mae had at the time).
The flat also has a kitchen/living space, a communal garden, superfast broadband, and is within walking distance of Manchester Piccadilly.

 Emily Sergeant -
15th February 2024