Social impact developer CAPITAL&CENTRIC – stars of BBC Two’s Manctopia – has agreed a deal with Bolton Council to redevelop the former market precinct in Farnworth town centre.
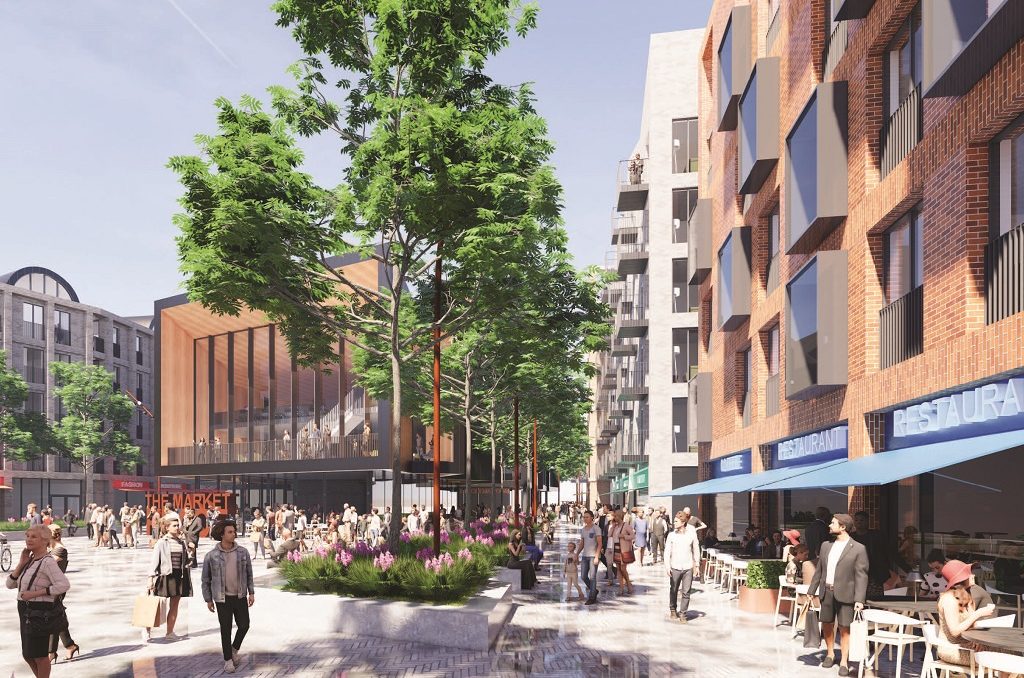
The plans will see the site transformed into a “vibrant, mixed-use community” based on the developer’s neighbourhood housing concept, and will include over 200 modern homes centred around a new public square for artisan markets, live events and more.
The plans also include a new flexible space for community uses and events, with a village hall feel, which could host vintage fairs, art galleries, and pop-up gin bars.
It will also see a linear park and spaces for café-bars, delis, a mini-cinema, gym and co-working.
Located on King Street in the heart of the town centre, the site is a short walk from the train station with easy access into Bolton and Manchester, and on the doorstep of the refurbished bus-station, making it an ideal location for commuters.
Speaking on the newly-reached deal, Tim Heatley – Co-Founder of CAPITAL&CENTRIC – said: “This is about rebooting and modernising the market town. By creating 200 new homes around the square, we’re bringing life, and spending power, back to the town centre, so it’ll have its own ecosystem.
“We’re looking to attract the region’s best artists, makers and indie operators to set up home here.
ADVERTISEMENT
“If you jump on a train you can be in Manchester in less than 20 minutes, so we see this rivalling the city centre with the same quality homes but affordable to more people from young professionals to downsizers.
“All surrounded by an incredible public square, plenty of trees and loads of places to hang out.”
Cllr Martyn Cox – Deputy Leader of Bolton Council – added: “It’s great to see such exciting development plans for Farnworth town centre. CAPITAL&CENTRIC have a fantastic track record of not just creating buildings but communities for people to live, work and socialise in, which is what is needed to transform Farnworth town centre and make it more vibrant, attractive for visitors and fit for the future.”
ADVERTISEMENT
Cllr Paul Sanders – Chair of the Farnworth Steering Group – said: “This is real progress and what we’ve been waiting for. The delivery of the key development proposals in the masterplan is vital for Farnworth and the plans proposed by CAPITAL&CENTRIC are welcomed.
“Our ambition is to rejuvenate the town centre and bring in new community facilities for our residents [and] we are looking forward to sharing the plans with Farnworthians, Kearsleyites and our partners.”
https://www.instagram.com/p/CIxmg8_givl/
CAPITAL&CENTRIC is planning to launch a public consultation on the plans – which are being designed by architects BDP – in the new year.
This is CAPITAL&CENTRIC’s first project in Bolton, following other town centre schemes in Stockport and Rochdale being announced earlier this year, and the developer is famed for its high quality and bold designs, with a focus on creating a positive social impact.
Farnworth reached the second phase of the UK government’s Future High Streets Fund – a multi-million pound pot of cash set up to make high streets fit for the future – after the council submitted a business case in June 2020, and is waiting to hear whether the £19m bid has been successful.
ADVERTISEMENT
The additional funds would help in the delivery of a number of key development projects identified in the Farnworth town centre masterplan.
Farnworth is also one of Mayor of Greater Manchester Andy Burnham’s Town Centre “challenge” areas.
___
You can find more information via the CAPITAL&CENTRIC website here.
Property
Free Manchester home-buying event returns after attracting more than 750 aspiring buyers last year
Daisy Jackson
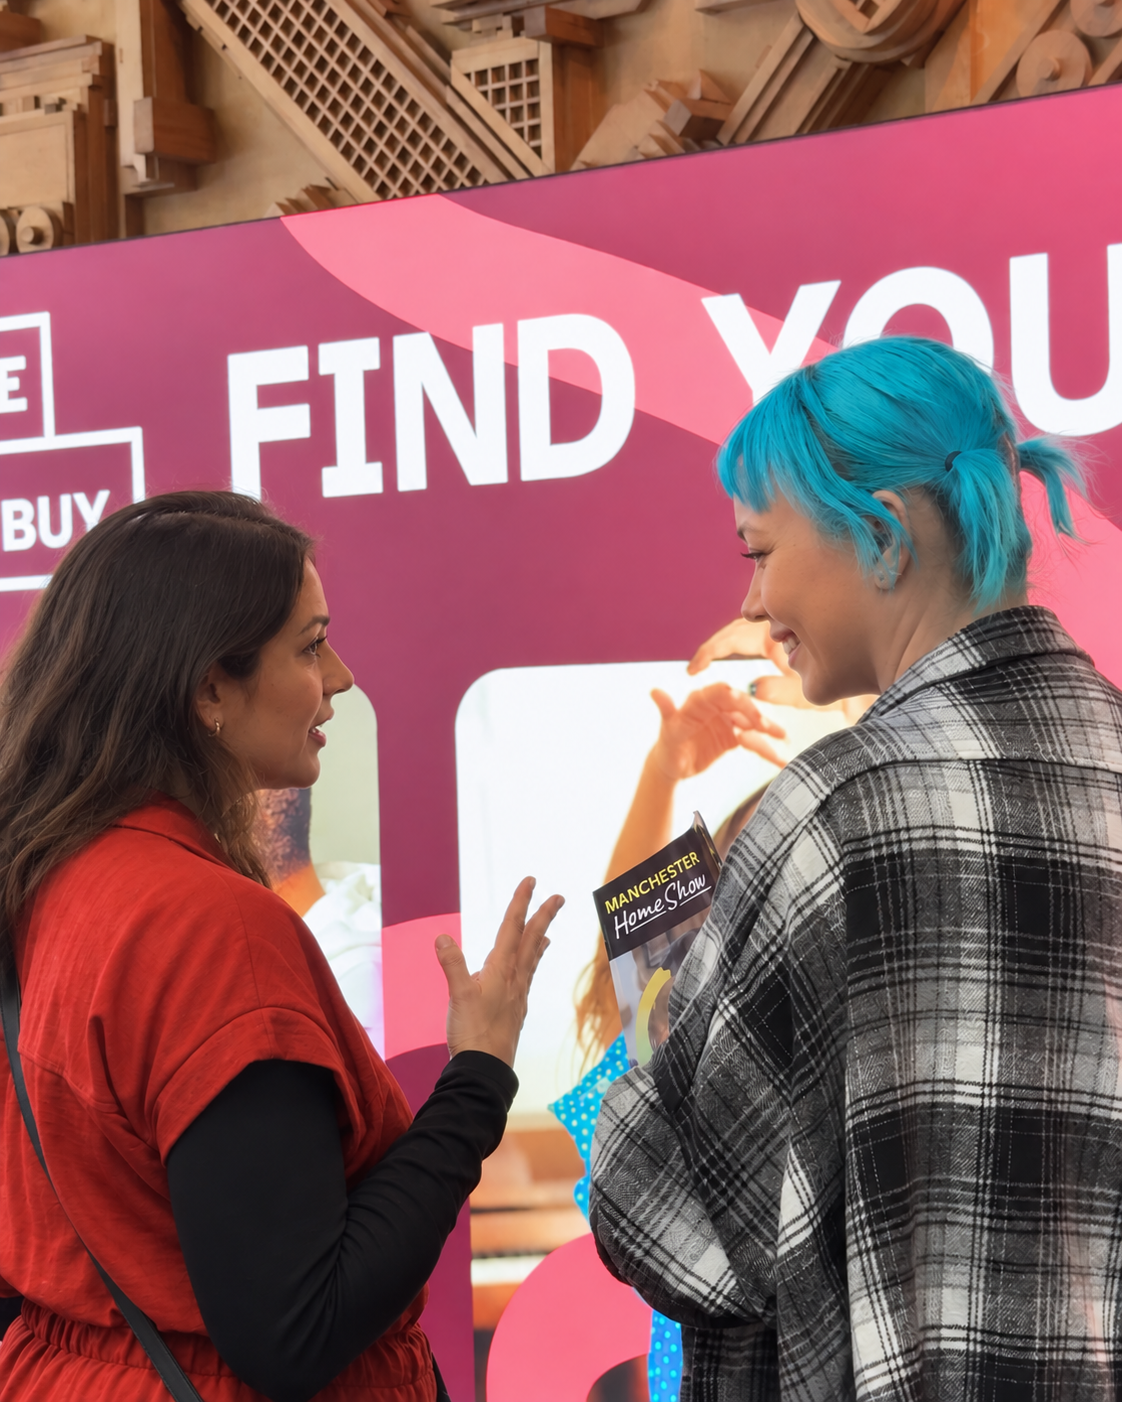
The Manchester Home Show will return this year, offering free advice and support for people looking to buy their first home.
The event brings together everything from housing providers to mortgage experts, and last year attracted more than 750 aspiring buyers.
You’ll be able to chat to experts, receive free financial and legal advice, and learn all about schemes like Shared Ownership, helping you to take that step closer to the property ladder in the North West.
There will also be the chance to learn more about some of the region’s most exciting new affordable homes developments, including L&Q at Victoria Riverside near the city centre.
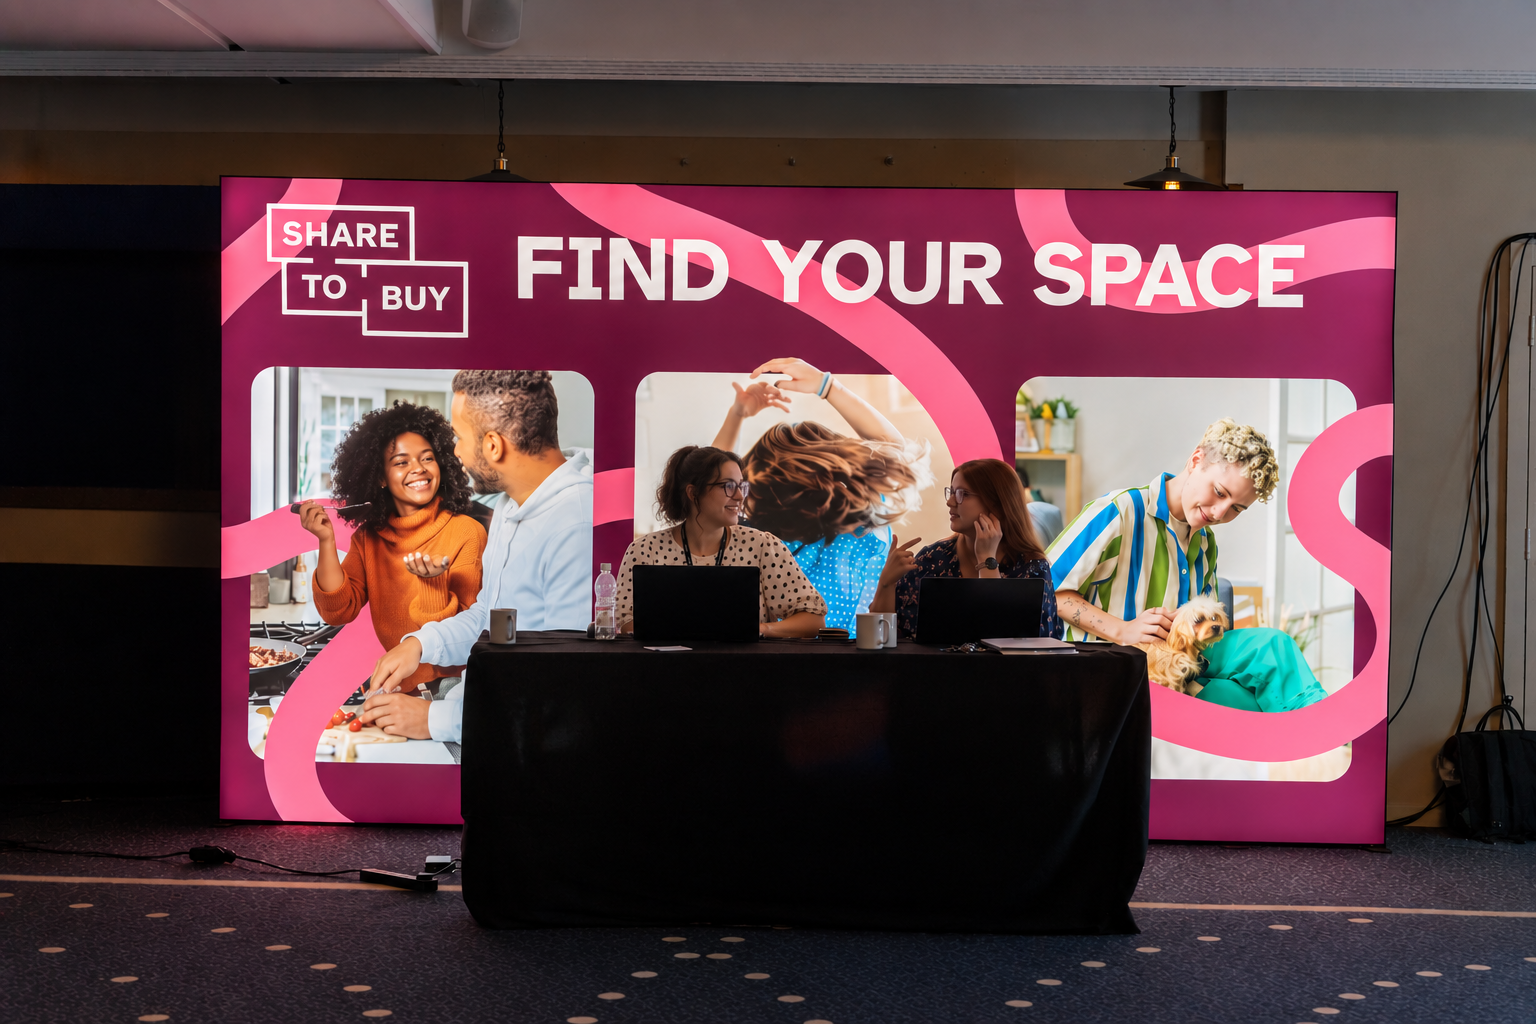
This year, the Manchester Home Show will take place at Mercure Manchester Piccadilly Hotel, between 10.30am and 4pm on Saturday 19 September.
It will bring together advice, affordable homeownership guidance, and access to housing providers under one roof, and builds on the success of the long-running London Home Show (which has welcomed more than 87,000 prospective buyers since 2013).
This year’s industry sponsors are housing associations L&Q and Plumlife Homes, alongside 18 other expert exhibitors including Gecko Homes, Latimer by Clarion Housing Group, Snugg Homes, Your Housing Group, Together Homes and Onward Living.
Attendees will also benefit from access to legal and financial advice with the opportunity to meet mortgage brokers from Metro Finance, Smiths Financial, Just Mortgages and TMP The Mortgage People, along with solicitors from Shared Direction Conveyancing, Owen Paulo Legal Ltd, Alexander JLO Solicitors, and Talbots Law.
The Manchester Home Show is back. Credit: Supplied
Guests can sign up for jargon-free talks throughout the day, covering everything from top tips for first time buyers to the legal steps involved with buying a Shared Ownership property.
Nick Lieb, Chief Operations Officer at Share to Buy, comments: “We’re thrilled to bring the Manchester Home Show back to the North West and continue supporting aspiring homeowners on their journey.
“With many buyers unsure about where to start or what options are available, our aim is to make the home-buying process more accessible by bringing trusted experts, leading housing providers, and practical advice together in one place.
“Whether visitors are first time buyers, renters looking to save, or simply just exploring their options, the Manchester Home Show will provide the guidance they need to move forward with confidence.”
Attendees of the Manchester Home Show can even register their interest in some major affordable property schemes, from the Shared Ownership apartments near Manchester Victoria from L&Q Victoria Riverside, to apartments and townhouses in Salford from Plumlife Homes, and apartments in a restored pub (The Stamford Arms) in Little Bollington from Gecko Homes.
Tickets for the Manchester Home Show are free, but visitors must register in advance to attend, which you can do HERE.
You can also follow @sharetobuy_live on Instagram for further updates, top tips, videos and more.
‘Own a landmark, create a legacy’ – Historic chimney goes on sale for £300k in Bolton
Emily Sergeant
How would you like to live in a big chimney?
I know that might sound like an odd question, and in some respects, it is… but we’re being 100% genuine, as over in Bolton there is currently a historic local landmark on the market with planning permission to make it into your new home, and it’ll only set you back £300,000.
‘Only’ is a bit of a stretch, but when you consider the magnitude of this property, it’s surprising that you’re able to get your hands on it for such a reasonable price.
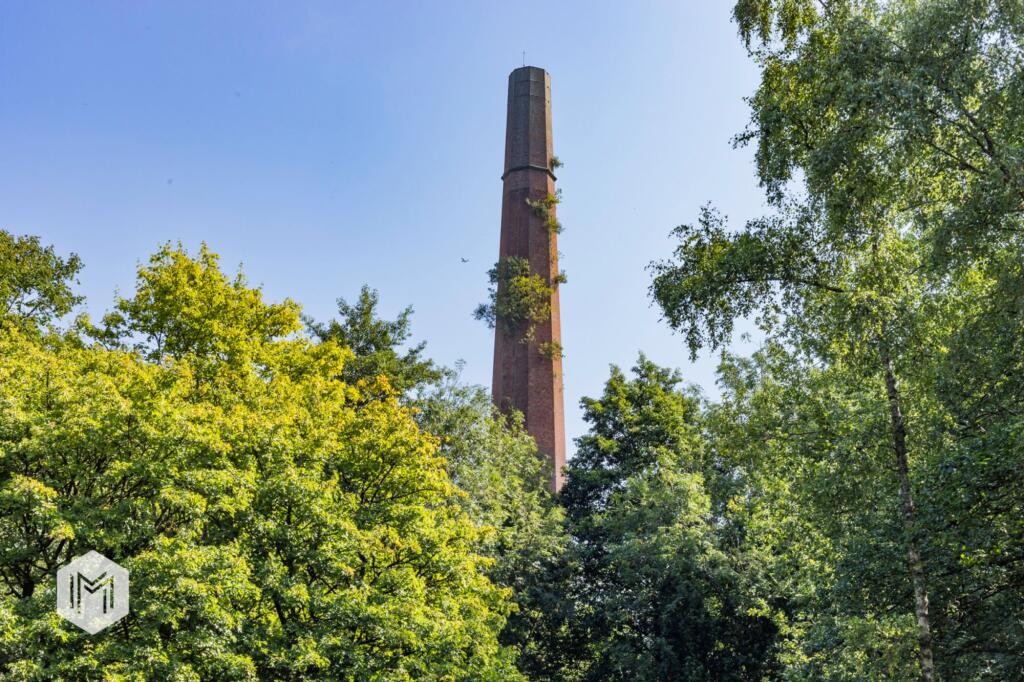
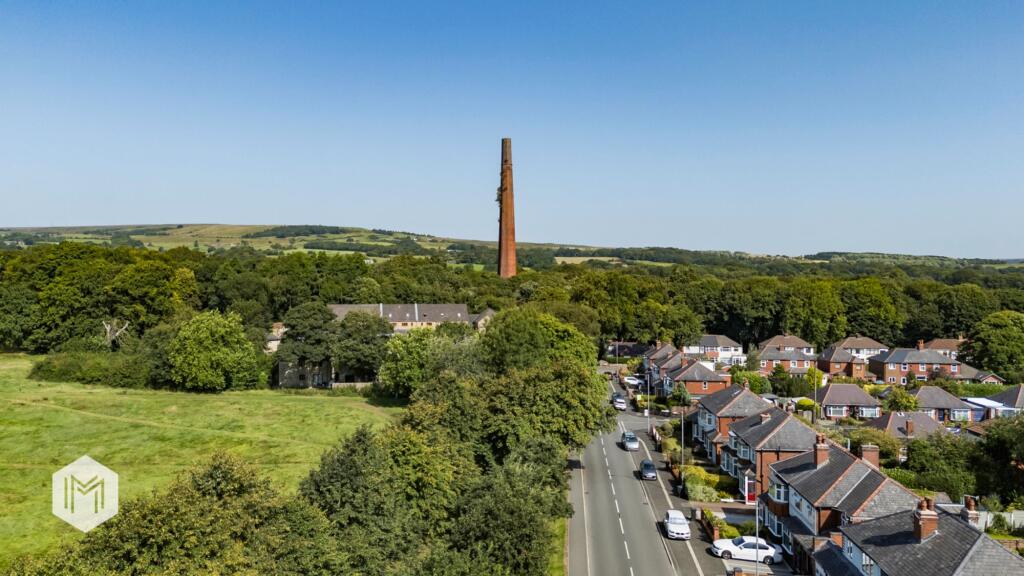
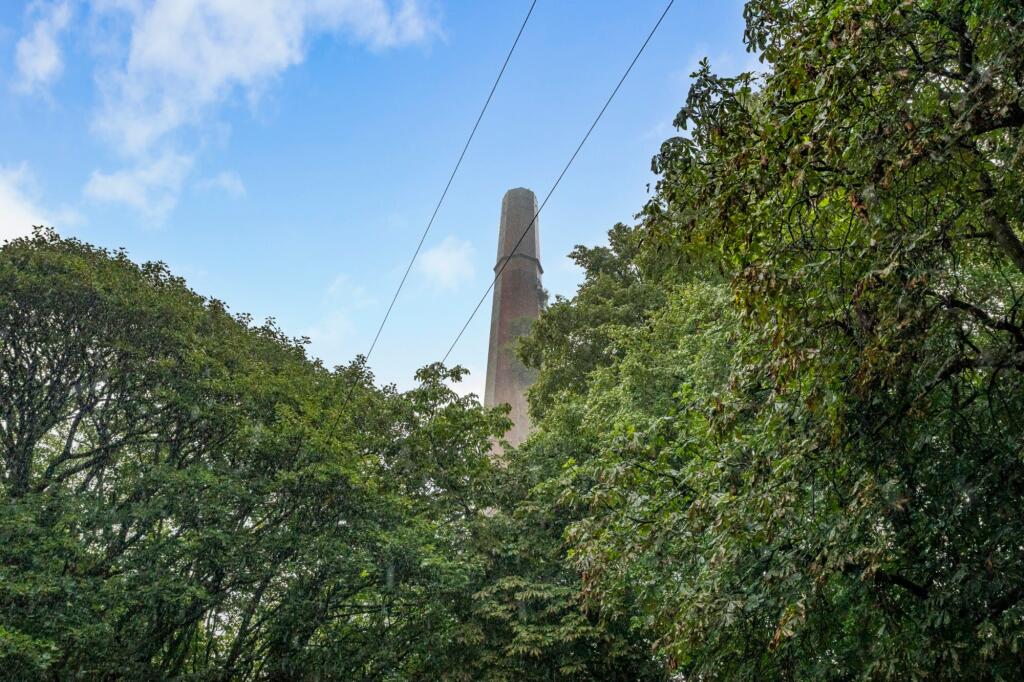
This is Barrow Bridge Chimney.
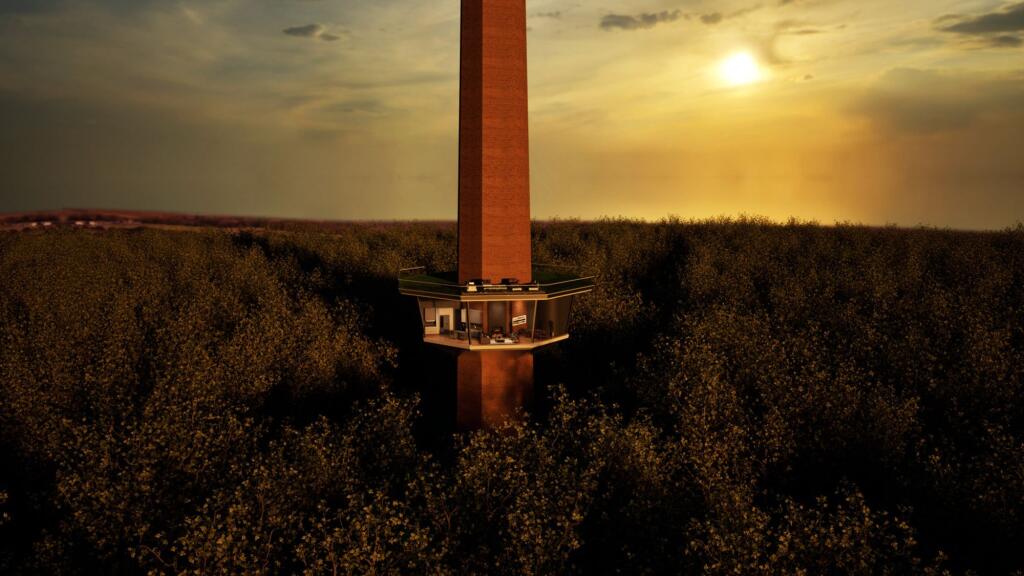
Rising above the tranquil stone cottages and wooded valley of the stunning model village that is Barrow Bridge, this striking Victorian chimney stands as a lone sentinel of Bolton’s proud industrial past – and now, with full planning permission secured, estate agents say it offers an ‘extraordinary opportunity’ to reimagine history as a truly one-of-a-kind home.
A historic chimney has gone on sale for £300k in Bolton / Credit: Miller Metcalfe
Originally built in the early 19th century as part of the ‘ambitious’ Dean Mills complex, the chimney once crowned a thriving cotton-spinning hub founded by Thomas Bazley, who was one of the Industrial Revolution’s great innovators.
Long after the mills fell silent though, the chimney endured and remained a local landmark in Smithills visible for miles, and today this relic of the steam age is ready for its next chapter.
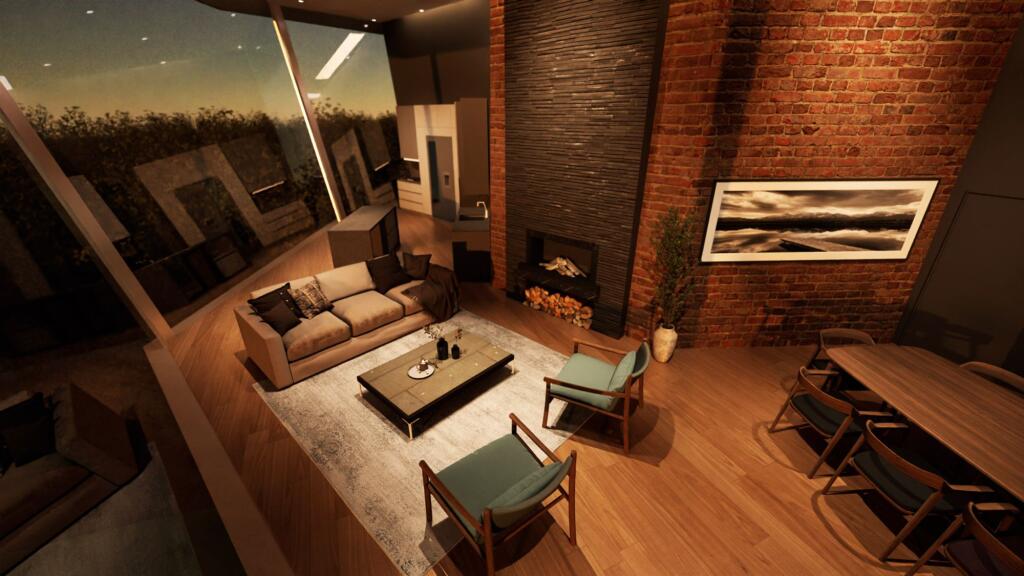
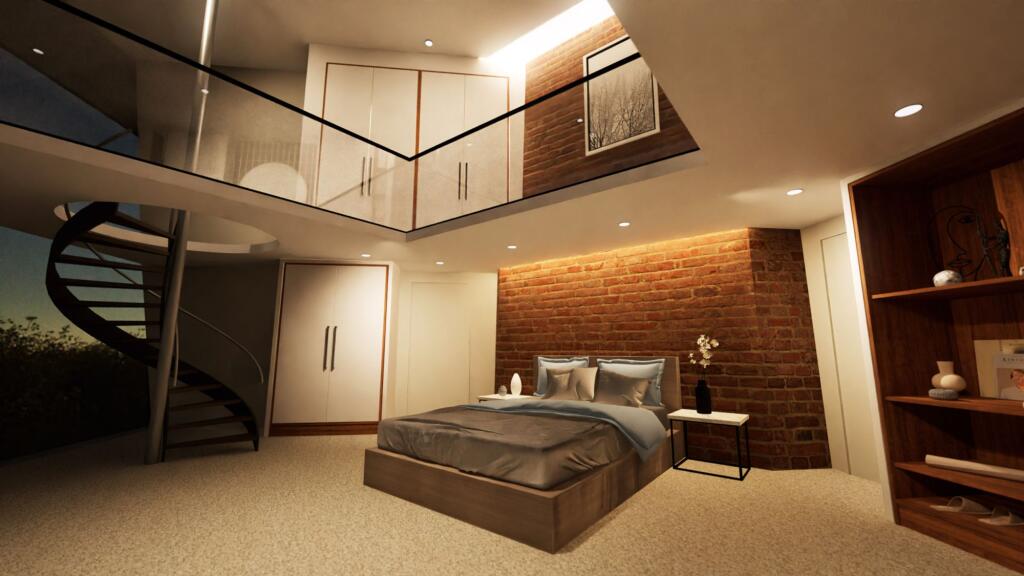
Approved plans for the chimney are described as being a ‘bold’ residential conversion that will honour its industrial heritage, while still creating a dramatic modern dwelling like no other in the town.
The planning permission is in place for a two-storey residence of approximately 3,939 sq ft, with a striking contemporary design blended seamlessly with practical living.
The planning permission is in place for a ‘striking’ two-storey residence / Credit: Miller Metcalfe
The approved plans include three spacious bedrooms (two with en-suites), a family bathroom, a downstairs cloakroom, and a study that can easily adapted to a four-bedroom, four-bathroom layout to suit modern family life.
What makes this an even more attractive prospect for future buyers is that the chimney is well-connected to both amenities and nature – with both independent businesses, good local schools, and convenient transport links on the doorstep, as well as parks and tree-lined walks.
“This is your chance to own more than bricks and mortar,” estate agents Miller Metcalfe said.
“It’s a chance to live inside a landmark, to shape its story for future generations, and to call a piece of Bolton’s proud industrial heritage your own. Enquire now to discover how you can transform this iconic chimney into a legacy home that will stand for generations to come.”
Fancy it then? Take a look at the property on Rightmove here.

 Emily Sergeant -
14th December 2020
Emily Sergeant -
14th December 2020