Plans for a massive new 44-storey residential skyscraper in the heart of Manchester city centre havetaken another big step forward.
But does it mean change to one of Manchester‘s most famous views?
Located on what has been referred to as a “prominent site” adjacent to Deansgate train station and Deansgate-Castlefield tram stop at Whitworth Street West, the dramatic proposals would see the development of a total of 364 apartments set over 44 storeys.
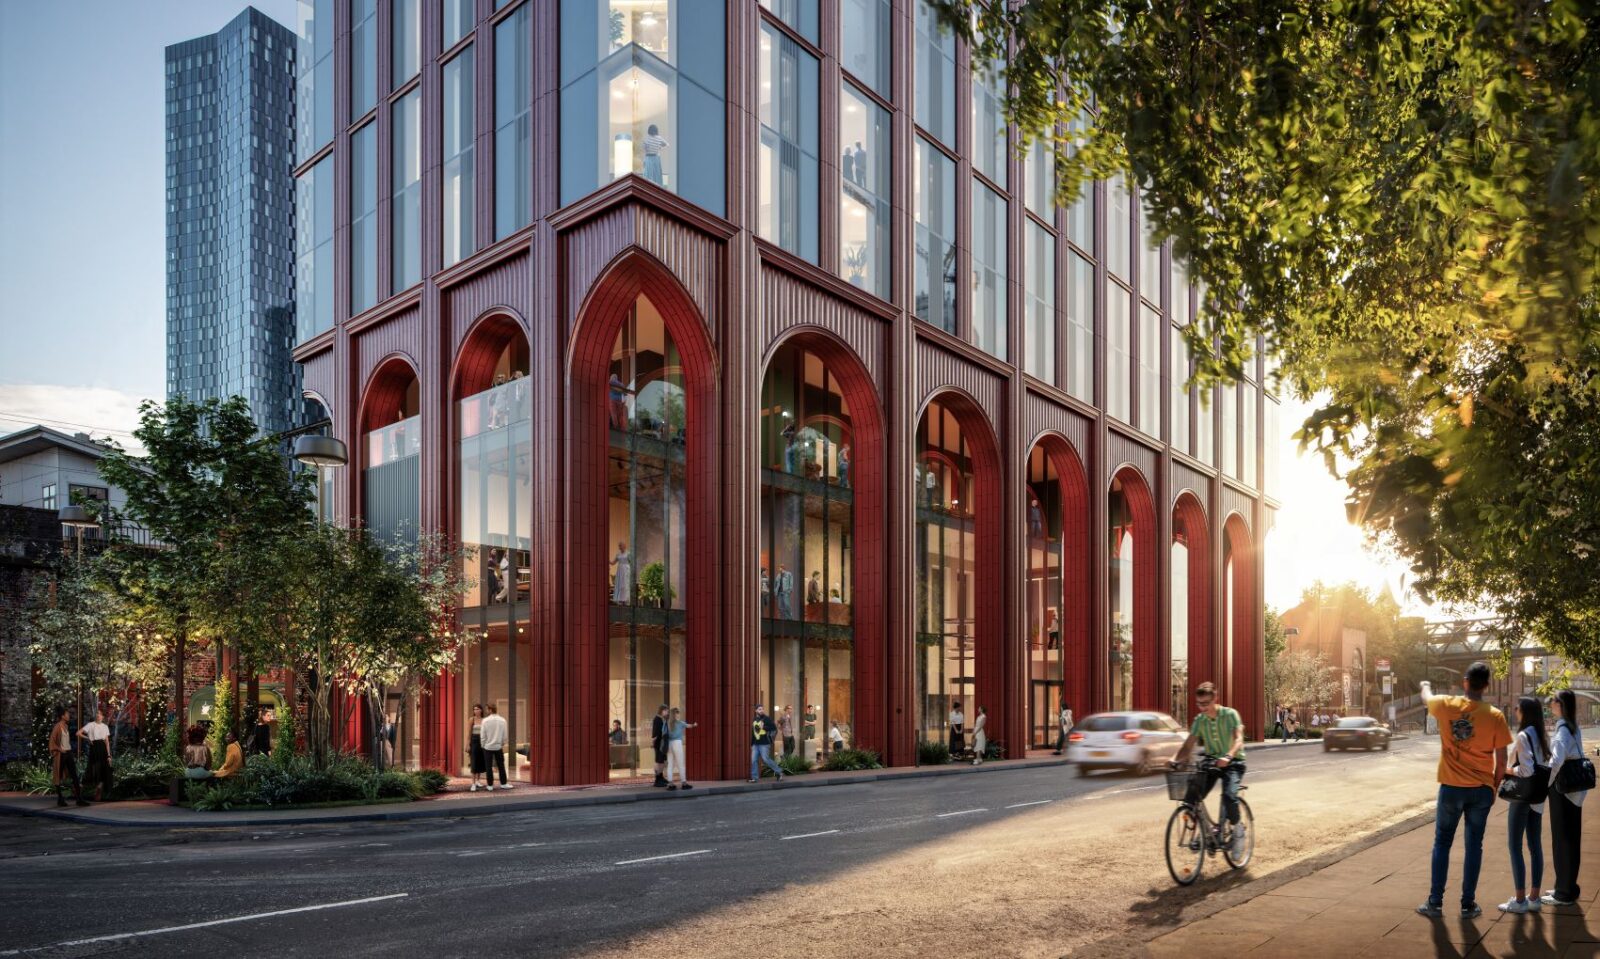
Developers Glenbrook say the building has been designed to “respond to the city’s heritage”, most notably through its three-storey arched terracotta colonnade at street level.
Well-lit new green spaces, enhancements to existing pedestrian routes and seamless integration with the surrounding communities, all form part of the landscaping proposals for the bold new project.
ADVERTISEMENT
“As a Manchester-based developer, we are excited about the prospect of embarking on a landmark development in the heart of our city”, says Daniel Roberts, the Development Director at Glenbrook.
“Whitworth Street West is undergoing a period of revitalisation, and Glenbrook is incredibly proud to be playing such an integral part in its future.”
ADVERTISEMENT
Following a public consultation back in October, a planning permission application has been officially submitted to Manchester City Council (MCC).
However, should plans move ahead, it would involve the demolition of the two existing buildings – Wrendal House and Whitworth House – before work can commence.
The project’s start date at present is pencilled in for early 2026.
ADVERTISEMENT
A CGI of a proposed skyscraper on Whitworth Street West in Manchester. (Credit: Glenbrook)
As mentioned, local residents, businesses and interested stakeholders were invited to view the plans in detail and provide their thoughts on the proposals as they stand.
The development will cover a range of one, two and three-bed flats distributed across the tower’s upper 41 floors (120 one-beds, 218 two-beds and 26 three-bed homes).
There is also approximately 7,800 sq ft of active space on the ground, first, and second-floor levels which could be used for a variety of amenities, business and leisure purposes.
One thing to note so far is that no car parking is currently included in the blueprints, as the developers and property managers are set to encourage residents to walk and/or use the city’s various and newly-invigorated public transport links under the Bee Network.
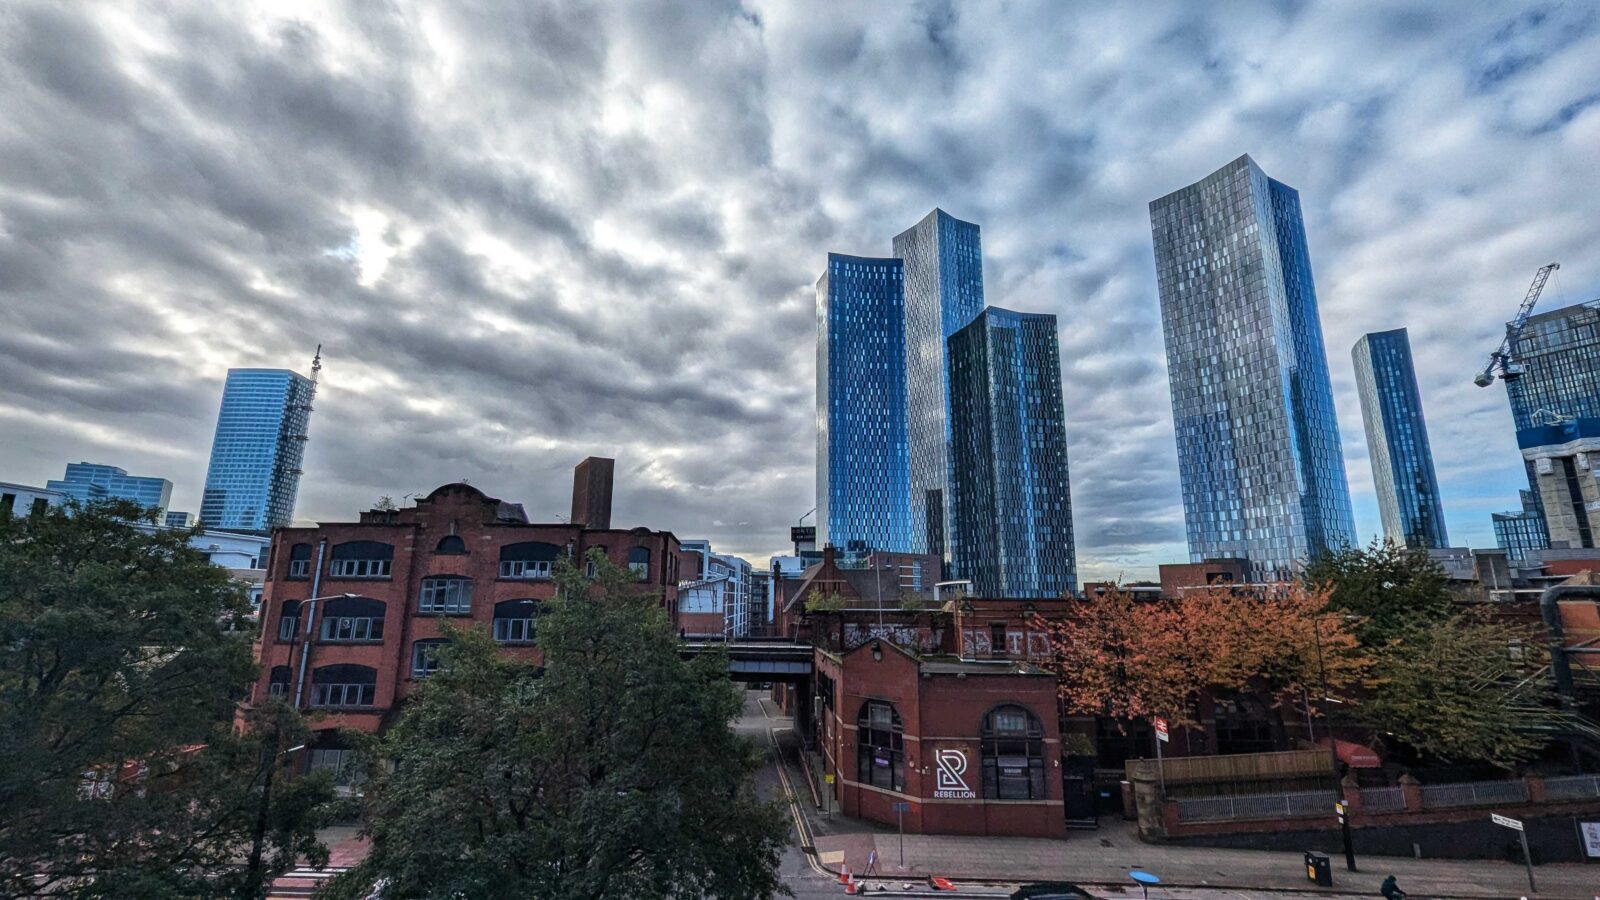
The view of what Whitworth Street West currently looks like in October 2024. (Credit: The Manc Group)
According to developers, the feedback gathered during the consultation will play a key role in shaping the final planning application how work can ultimately ensure the development meets the needs of the community will also be taken into account.
ADVERTISEMENT
Standard planning permission applications obviously vary on a case-to-case basis but a decision is usually reached within 8-13 weeks.
The scheme can be found on the MCC’s planning portal, using the reference number: 141773/FO/2024.
Exciting new CGIs released of £500m Therme Manchester wellness resort as construction continues
Emily Sergeant
As construction continues on Manchester’s massive wellness resort, some new CGIs have now been released.
In case you need bringing up to speed, construction of the £500 million Therme Manchester wellness resort officially began last September after several years of planning, and now developers have released some exciting new CGIs – with an update on how construction is going, as a new milestone has been reached this week.
Set to open to the public in 2029, Therme Manchester will become one of the largest urban wellbeing resorts in the world.
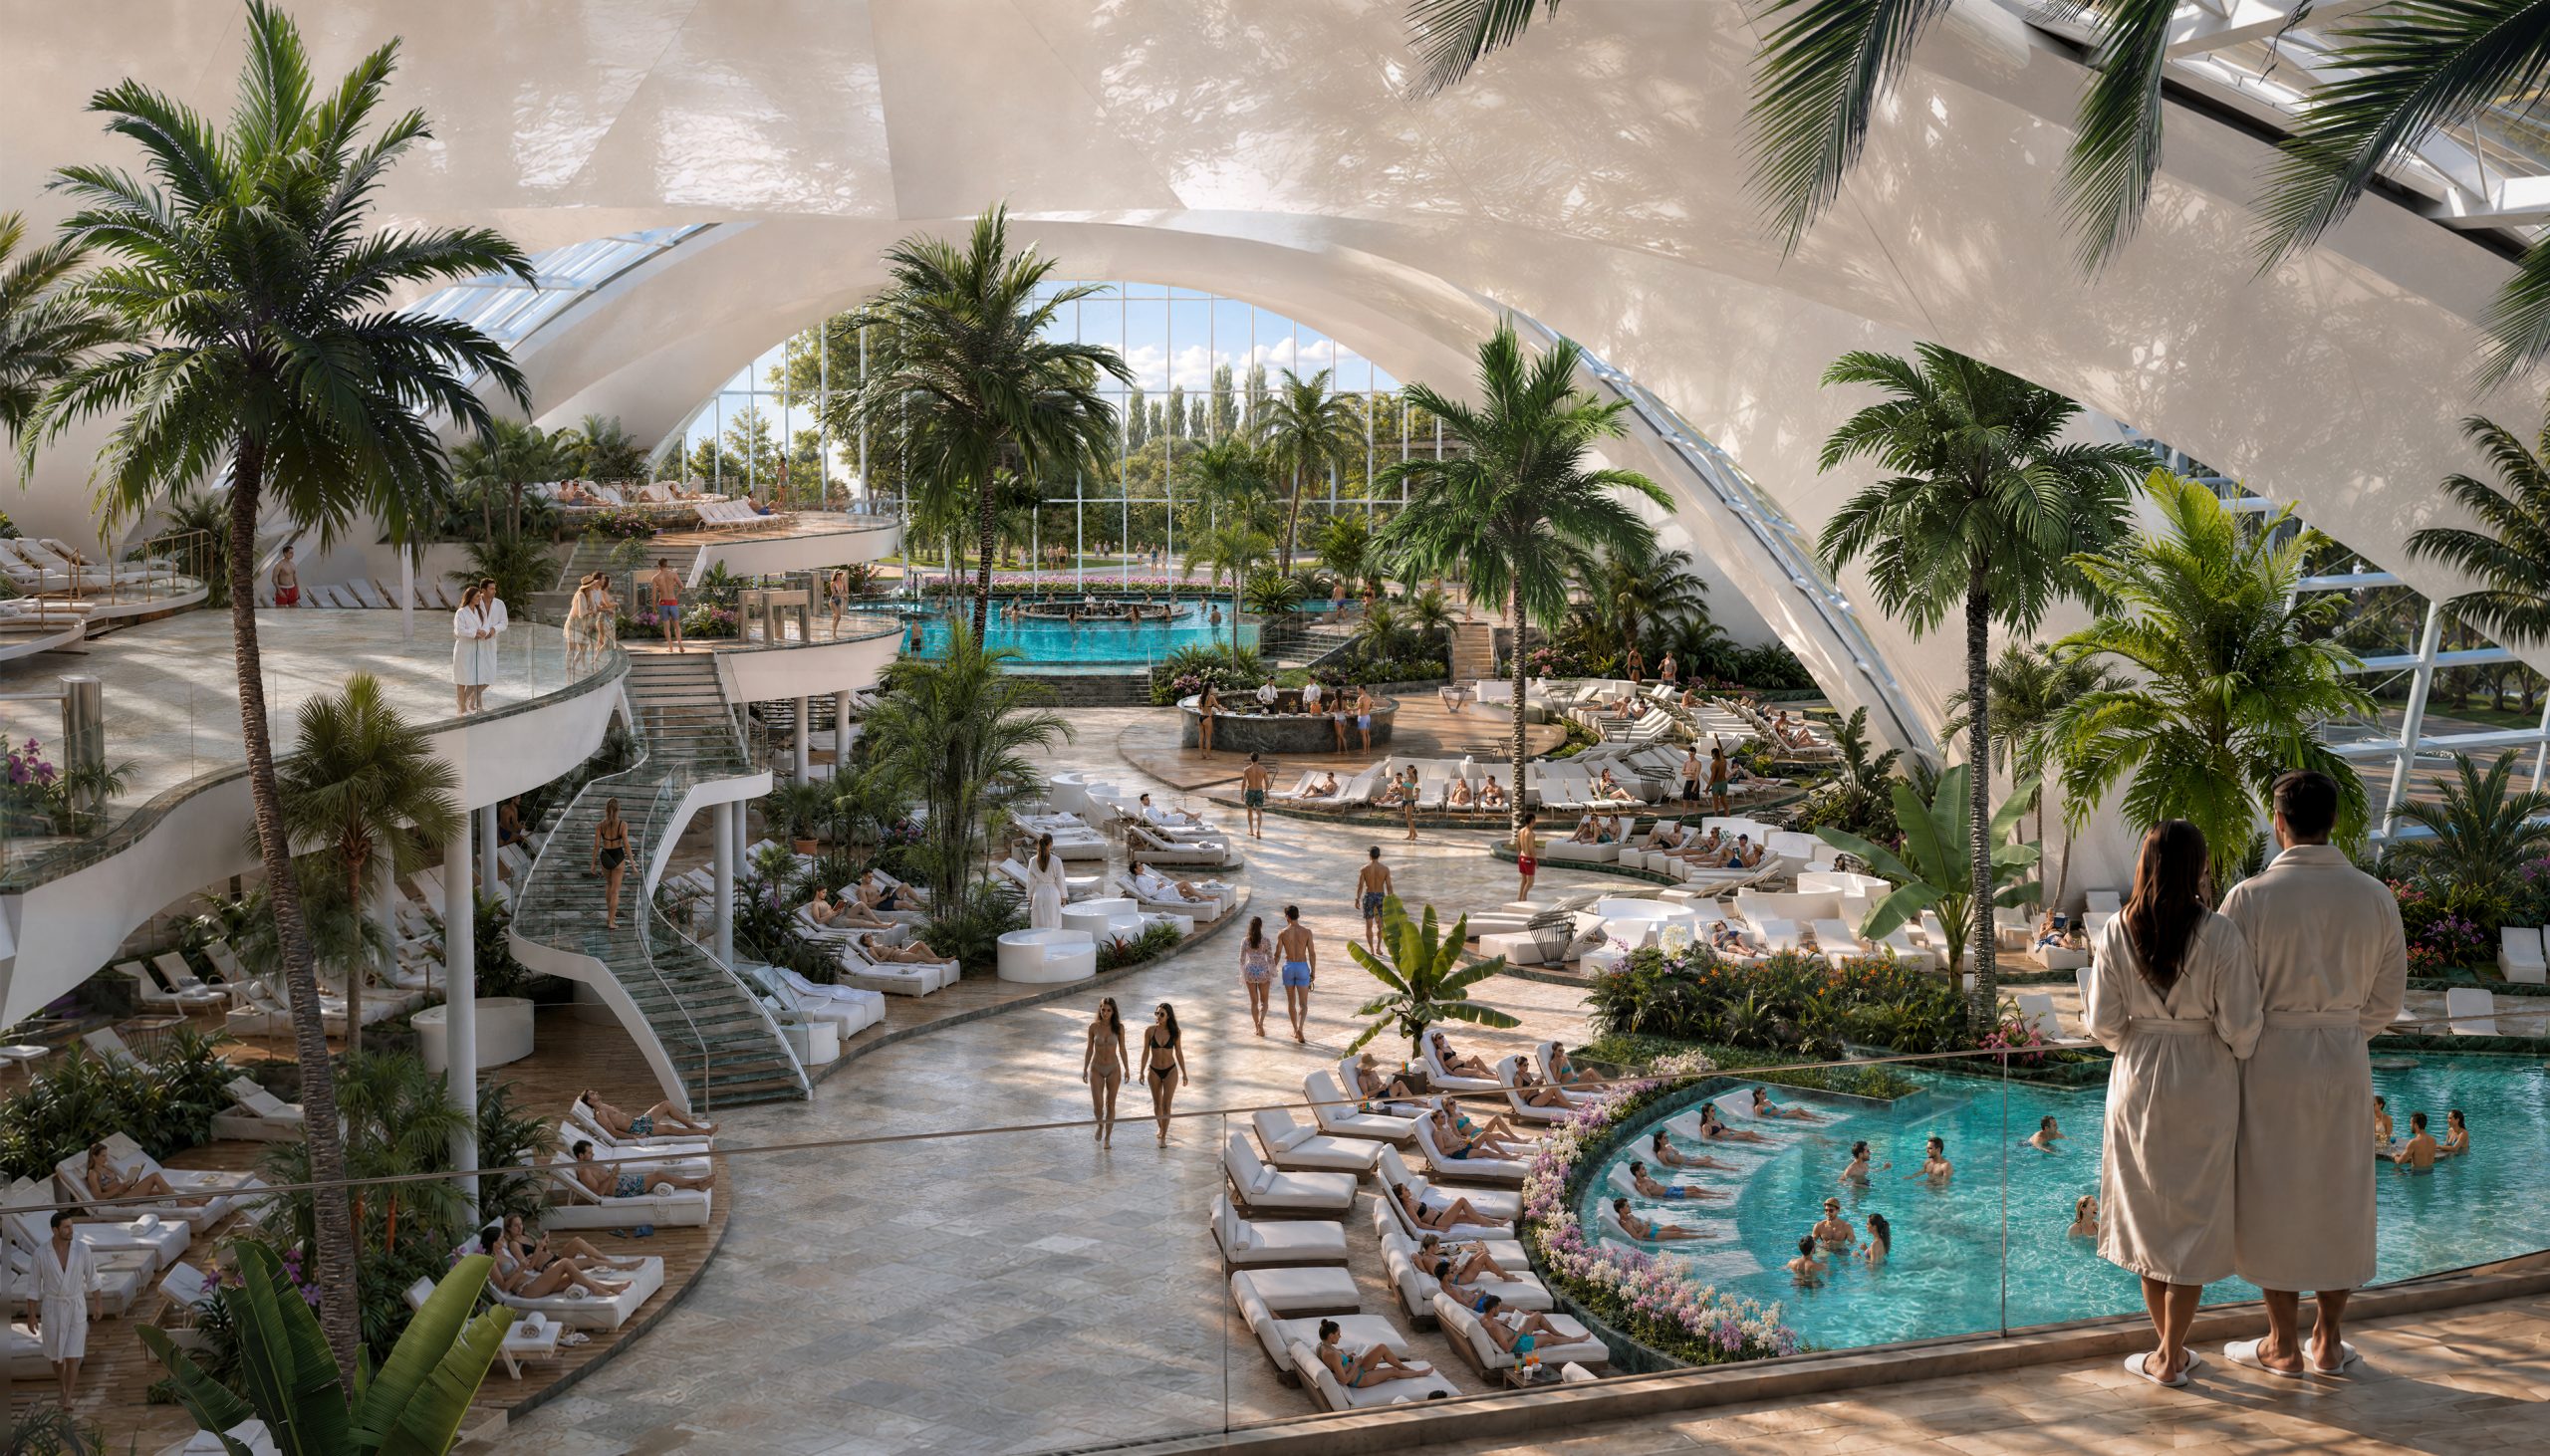
Visitors can expect to make the most of a 10 pools – both lagoon and wave pools included – thermal bathing, multi-sensory sauna rituals, steam rooms, 18 water slides, affordably-priced luxury spa therapies, and health and fitness experiences.
Exciting new CGIs released of Therme Manchester have been released / Credit: Supplied
At the heart of Therme Manchester will be three distinct zones, each offering a different way to spend time at the resort.
Play will bring together water-based fun and attractions for families and visitors of all ages, and Restore will focus on thermal bathing and restorative experiences designed to help visitors unwind, while Relax will offer spaces for relaxation and wellbeing.
The latest CGIs showcase the design as it develops – including the resort’s extensive indoor and outdoor spaces, and its 53,000sq ft wellbeing garden.
Construction is still underway on the £500m wellness resort / Credit: Supplied
The plans also feature a new public plaza designed to strengthen connections between the resort and the Bridgewater Canal.
Professor David Russell, CEO of Therme UK, said: “We have taken the opportunity to refine the design, improve how traffic and parking are managed and create a more welcoming environment for everyone arriving at the resort.
“We are creating an even better experience for visitors while supporting more efficient and sustainable operations.”
Therme Manchester was initially touted as a £250m project that would complete in 2025, but it’s now up to £500m and is scheduled to complete it 2029.
It marks one of the most significant building developments to ever take place in the North.
Featured Image – Supplied
News
All students in England to be offered the chance to do a new Ukrainian GCSE
Emily Sergeant
All students in England are soon to be offered the chance to do a new Ukrainian GCSE.
Said to be part of the UK’s ‘enduring support’ for the Ukrainian community and continued commitment to stand with Ukraine and its people, young people in England, Wales, and Northern Ireland will now have the opportunity to study for a new Ukrainian GCSE, the Government has announced.
While the qualification will be open to all students, it marks a ‘particularly significant’ milestone for Ukrainian children and young people living in the UK.
It’s hoped that the introduction of the new GCSE will help Ukrainians to preserve a vital connection to their language, culture, and identity.
It’s also hoped that it’ll open pathways to future education and employment for all pupils.
In line with the other modern foreign language GCSEs that are currently on offer, the qualification will assess listening, speaking, reading, and writing skills, while also recognising the cultural and historical contexts that shape the Ukrainian language.
Examination board AQA will now begin the next phase of development, bringing together language and subject experts to design what will be a ‘high-quality’ qualification reflecting the richness of Ukrainian language and culture.
Education Secretary, Lucy Powell, commented: “As they build their lives here in the UK, it is right that Ukrainians and their children should have every opportunity to maintain that connection to their heritage and to be proud of who they are.
“This new qualification is available to all pupils and will give them the chance to develop their language skills and celebrate Ukraine’s rich culture and history, while also opening pathways to future study and employment and strengthening our partnership with Ukraine.
“Through that enduring partnership, we are building the lasting ties between our countries that will see the young minds of the future move forward together, and foster connections that transcend borders.”
The Ukrainian GCSE is expected to be available for first teaching from September 2028 – with first assessments taking place in 2029.

 Emily Sergeant -
10th October 2024