One of the most prestigious properties in Greater Manchester has just gone on the market, and it’s absolutely stunning.
Oh, and it also pays a bit of a resemblance to that big presidential gaff over in the US too.

Officially being listed as for sale last week on Valentine’s Day (14 February) with the Hale-based branch of estate agency chain, Jackson-Stops, for a Guide Price of a whopping £3.25 million, this impressive White House-style mansion occupies a prime position on North Road in the highly-regarded Trafford town of Hale.

Estate agents say the one-of-a-kind property is “bespoke” and has been “meticulously refurbished” in order to become the gem it is right now.
But, what exactly does the £3.25 million price tag get you then?
ADVERTISEMENT
One of Greater Manchester’s most prestigious homes on North Road is currently on the market / Credit: Jackson-Stops
Well for starters, like we mentioned, it’s located in the heart of Hale – which is one of the most sought-after residential areas in Greater Manchester – and that means there’s an enviably-wide range of amenities, including local independent shops, cafes, restaurants and bars, all on the doorstep, as well as several well-regarded local schools, and some really convenient transport links across the region and beyond, within an easy reach too.
Not only is it in Hale, but estate agents claim it’s sat on one of the area’s “finest roads” too, so that already goes quite some way to explaining the listing price.


Set well-back from the road behind electric gates, and positioned within what are described as “large private grounds” that span approximately half an acre, the beautiful detached family home is immaculately-presented throughout, and right from the first glance of the pictures, it’s clear too see it has been lovingly-maintained by the current owners.
The property has several spacious reception rooms, four bedrooms, and four bathrooms to its name.
ADVERTISEMENT

As well as boasting flexible and open-plan living accommodations that are light, spacious, modern, and tastefully decorated, there’s also some seriously stand-out features – including a grand reception hall, and a dining area overlooking gardens.

The living kitchen/diner is another one of the property’s highlights, and is referred to as the “focal point” of the home thanks to its space, top-of-the-range integrated appliances, and bi-fold doors leading to the rear garden.
The four-bedroom detached family home in Hale carries a whopping £3.25 million price tag / Credit: Jackson-Stops
All four bedrooms are suites, too – with the “generous” master bedroom boasting an en-suite bathroom and even a dressing room.
The outside grounds of the home are just as impressive as the inside too.
To the front, there’s a private driveway and a double garage that provides off-road parking for several vehicles, as well as a lawned garden area, while to the rear, the expansive space only continues wiht another large lawned garden, and a wrap-around stone flagged patio that’s perfect for entertaining all year round.
ADVERTISEMENT
Oh, and to top it all off, this is also a Freehold house, which is always a massively-attractive feature for those looking to make changes to the property and grounds in the future.
The property is set within well-maintained grounds spanning approximately half an acre / Credit: Jackson-Stops
If you ask us, we’d say viewing is an absolute must to appreciate all this house has to on offer.
So, if you like the looks of what you’ve seen, and you just so happen to have £3.25 million sitting pretty in your bank account ready to spend on a new home in Hale, then you can get in touch with Jackson-Stops now and register your interest.
Find out more and book a viewing on Rightmove here.
Featured Image – Jackson-Stops
Property
Free Manchester home-buying event returns after attracting more than 750 aspiring buyers last year
Daisy Jackson
The Manchester Home Show will return this year, offering free advice and support for people looking to buy their first home.
The event brings together everything from housing providers to mortgage experts, and last year attracted more than 750 aspiring buyers.
You’ll be able to chat to experts, receive free financial and legal advice, and learn all about schemes like Shared Ownership, helping you to take that step closer to the property ladder in the North West.
There will also be the chance to learn more about some of the region’s most exciting new affordable homes developments, including L&Q at Victoria Riverside near the city centre.
This year, the Manchester Home Show will take place at Mercure Manchester Piccadilly Hotel, between 10.30am and 4pm on Saturday 19 September.
It will bring together advice, affordable homeownership guidance, and access to housing providers under one roof, and builds on the success of the long-running London Home Show (which has welcomed more than 87,000 prospective buyers since 2013).
This year’s industry sponsors are housing associations L&Q and Plumlife Homes, alongside 18 other expert exhibitors including Gecko Homes, Latimer by Clarion Housing Group, Snugg Homes, Your Housing Group, Together Homes and Onward Living.
Attendees will also benefit from access to legal and financial advice with the opportunity to meet mortgage brokers from Metro Finance, Smiths Financial, Just Mortgages and TMP The Mortgage People, along with solicitors from Shared Direction Conveyancing, Owen Paulo Legal Ltd, Alexander JLO Solicitors, and Talbots Law.
The Manchester Home Show is back. Credit: Supplied
Guests can sign up for jargon-free talks throughout the day, covering everything from top tips for first time buyers to the legal steps involved with buying a Shared Ownership property.
Nick Lieb, Chief Operations Officer at Share to Buy, comments: “We’re thrilled to bring the Manchester Home Show back to the North West and continue supporting aspiring homeowners on their journey.
“With many buyers unsure about where to start or what options are available, our aim is to make the home-buying process more accessible by bringing trusted experts, leading housing providers, and practical advice together in one place.
“Whether visitors are first time buyers, renters looking to save, or simply just exploring their options, the Manchester Home Show will provide the guidance they need to move forward with confidence.”
Attendees of the Manchester Home Show can even register their interest in some major affordable property schemes, from the Shared Ownership apartments near Manchester Victoria from L&Q Victoria Riverside, to apartments and townhouses in Salford from Plumlife Homes, and apartments in a restored pub (The Stamford Arms) in Little Bollington from Gecko Homes.
Tickets for the Manchester Home Show are free, but visitors must register in advance to attend, which you can do HERE.
You can also follow @sharetobuy_live on Instagram for further updates, top tips, videos and more.
‘Own a landmark, create a legacy’ – Historic chimney goes on sale for £300k in Bolton
Emily Sergeant
How would you like to live in a big chimney?
I know that might sound like an odd question, and in some respects, it is… but we’re being 100% genuine, as over in Bolton there is currently a historic local landmark on the market with planning permission to make it into your new home, and it’ll only set you back £300,000.
‘Only’ is a bit of a stretch, but when you consider the magnitude of this property, it’s surprising that you’re able to get your hands on it for such a reasonable price.
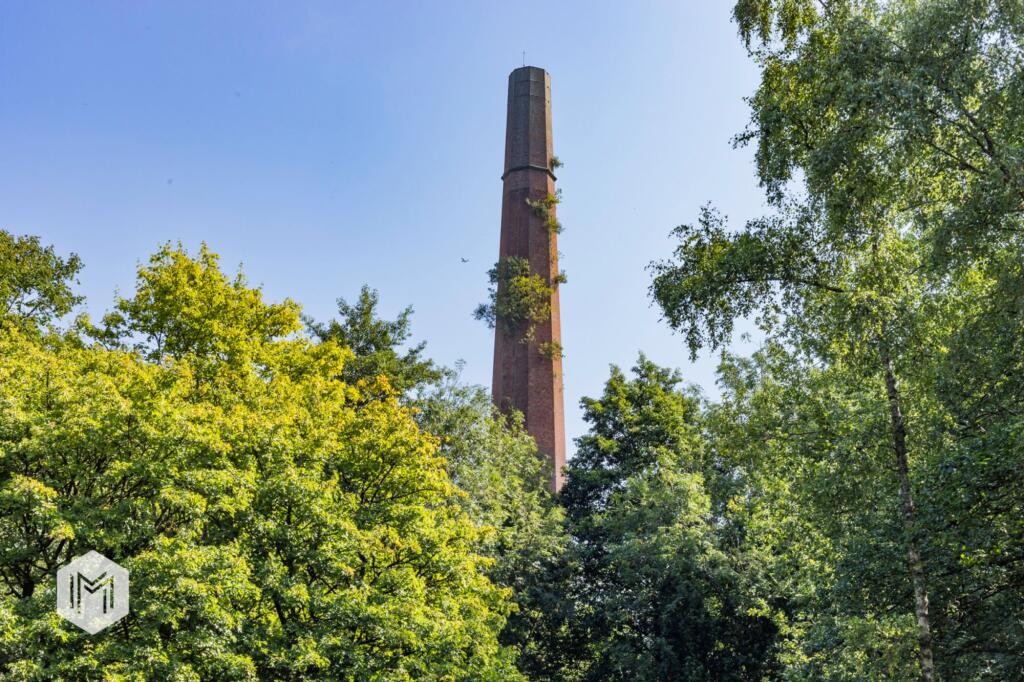
This is Barrow Bridge Chimney.
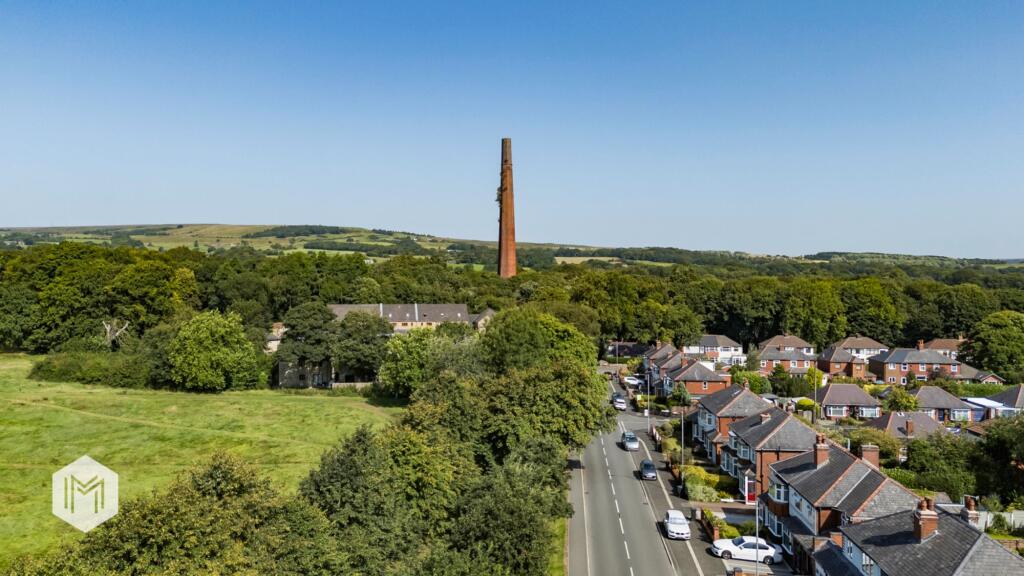
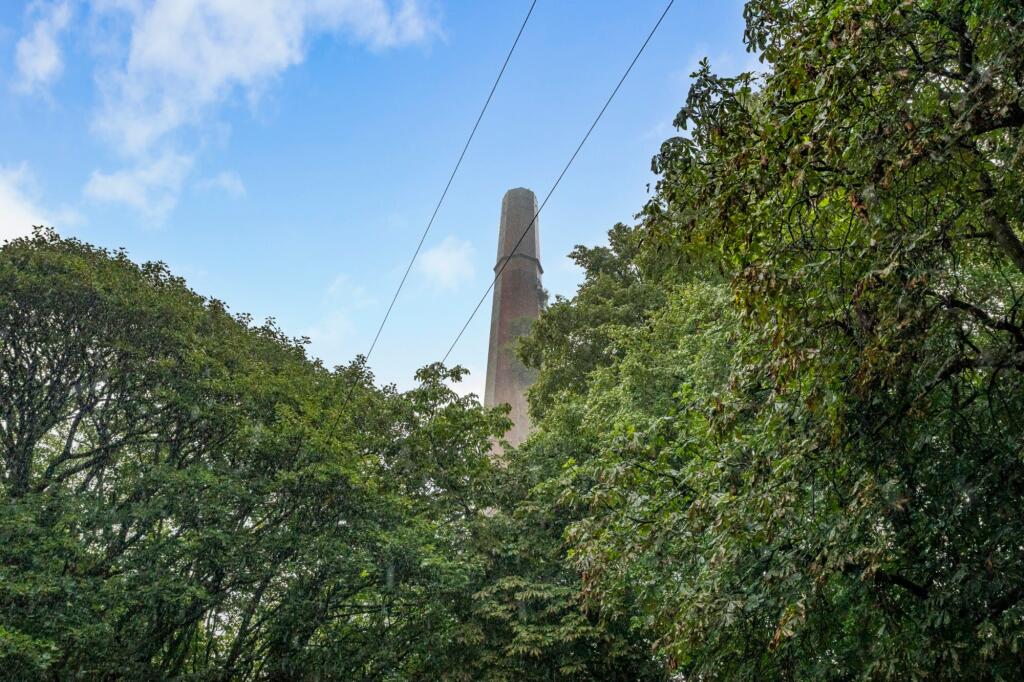
Rising above the tranquil stone cottages and wooded valley of the stunning model village that is Barrow Bridge, this striking Victorian chimney stands as a lone sentinel of Bolton’s proud industrial past – and now, with full planning permission secured, estate agents say it offers an ‘extraordinary opportunity’ to reimagine history as a truly one-of-a-kind home.
A historic chimney has gone on sale for £300k in Bolton / Credit: Miller Metcalfe
Originally built in the early 19th century as part of the ‘ambitious’ Dean Mills complex, the chimney once crowned a thriving cotton-spinning hub founded by Thomas Bazley, who was one of the Industrial Revolution’s great innovators.
Long after the mills fell silent though, the chimney endured and remained a local landmark in Smithills visible for miles, and today this relic of the steam age is ready for its next chapter.
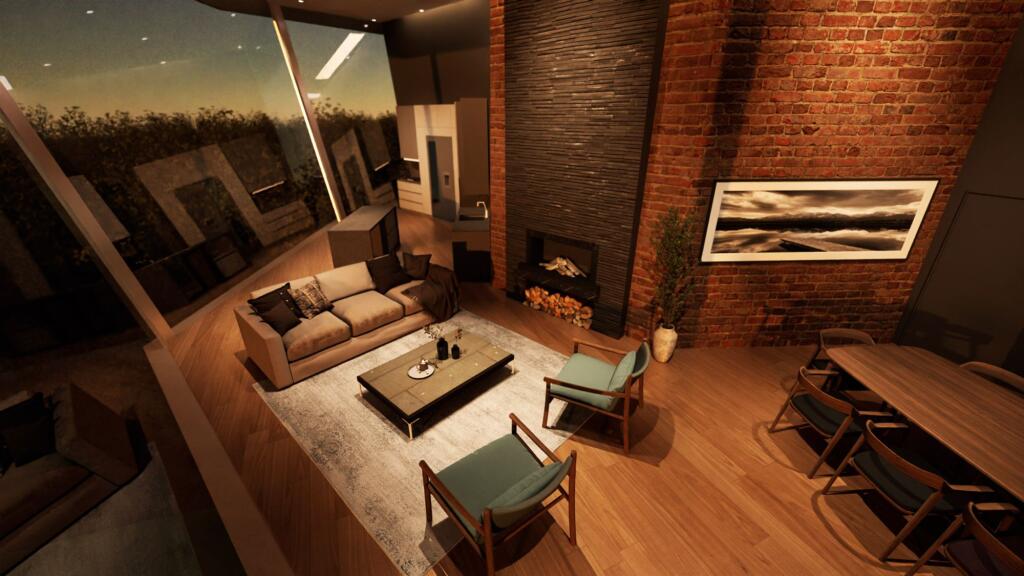
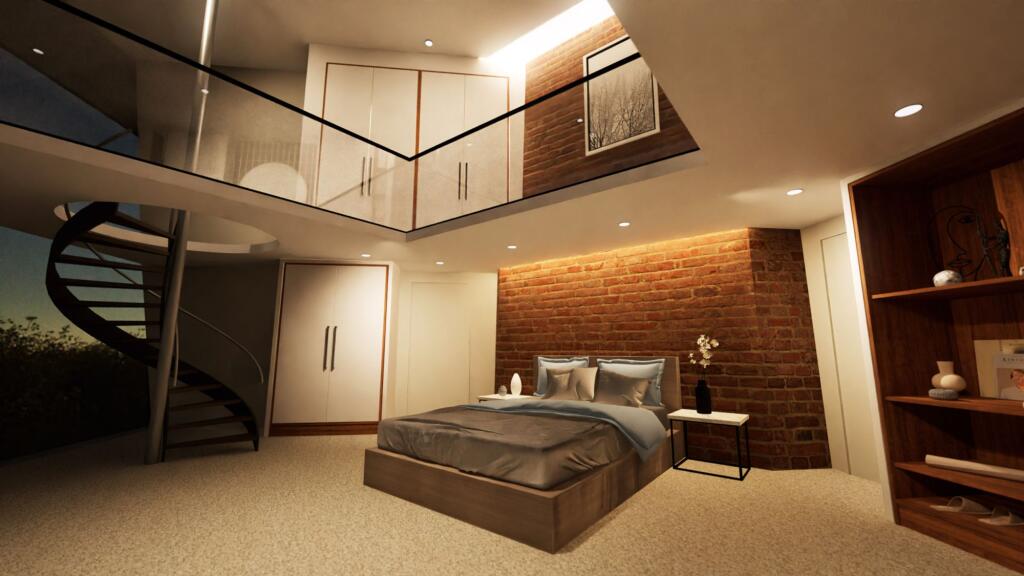
Approved plans for the chimney are described as being a ‘bold’ residential conversion that will honour its industrial heritage, while still creating a dramatic modern dwelling like no other in the town.
The planning permission is in place for a two-storey residence of approximately 3,939 sq ft, with a striking contemporary design blended seamlessly with practical living.
The planning permission is in place for a ‘striking’ two-storey residence / Credit: Miller Metcalfe
The approved plans include three spacious bedrooms (two with en-suites), a family bathroom, a downstairs cloakroom, and a study that can easily adapted to a four-bedroom, four-bathroom layout to suit modern family life.
What makes this an even more attractive prospect for future buyers is that the chimney is well-connected to both amenities and nature – with both independent businesses, good local schools, and convenient transport links on the doorstep, as well as parks and tree-lined walks.
“This is your chance to own more than bricks and mortar,” estate agents Miller Metcalfe said.
“It’s a chance to live inside a landmark, to shape its story for future generations, and to call a piece of Bolton’s proud industrial heritage your own. Enquire now to discover how you can transform this iconic chimney into a legacy home that will stand for generations to come.”
Fancy it then? Take a look at the property on Rightmove here.

 Emily Sergeant -
22nd February 2024
Emily Sergeant -
22nd February 2024