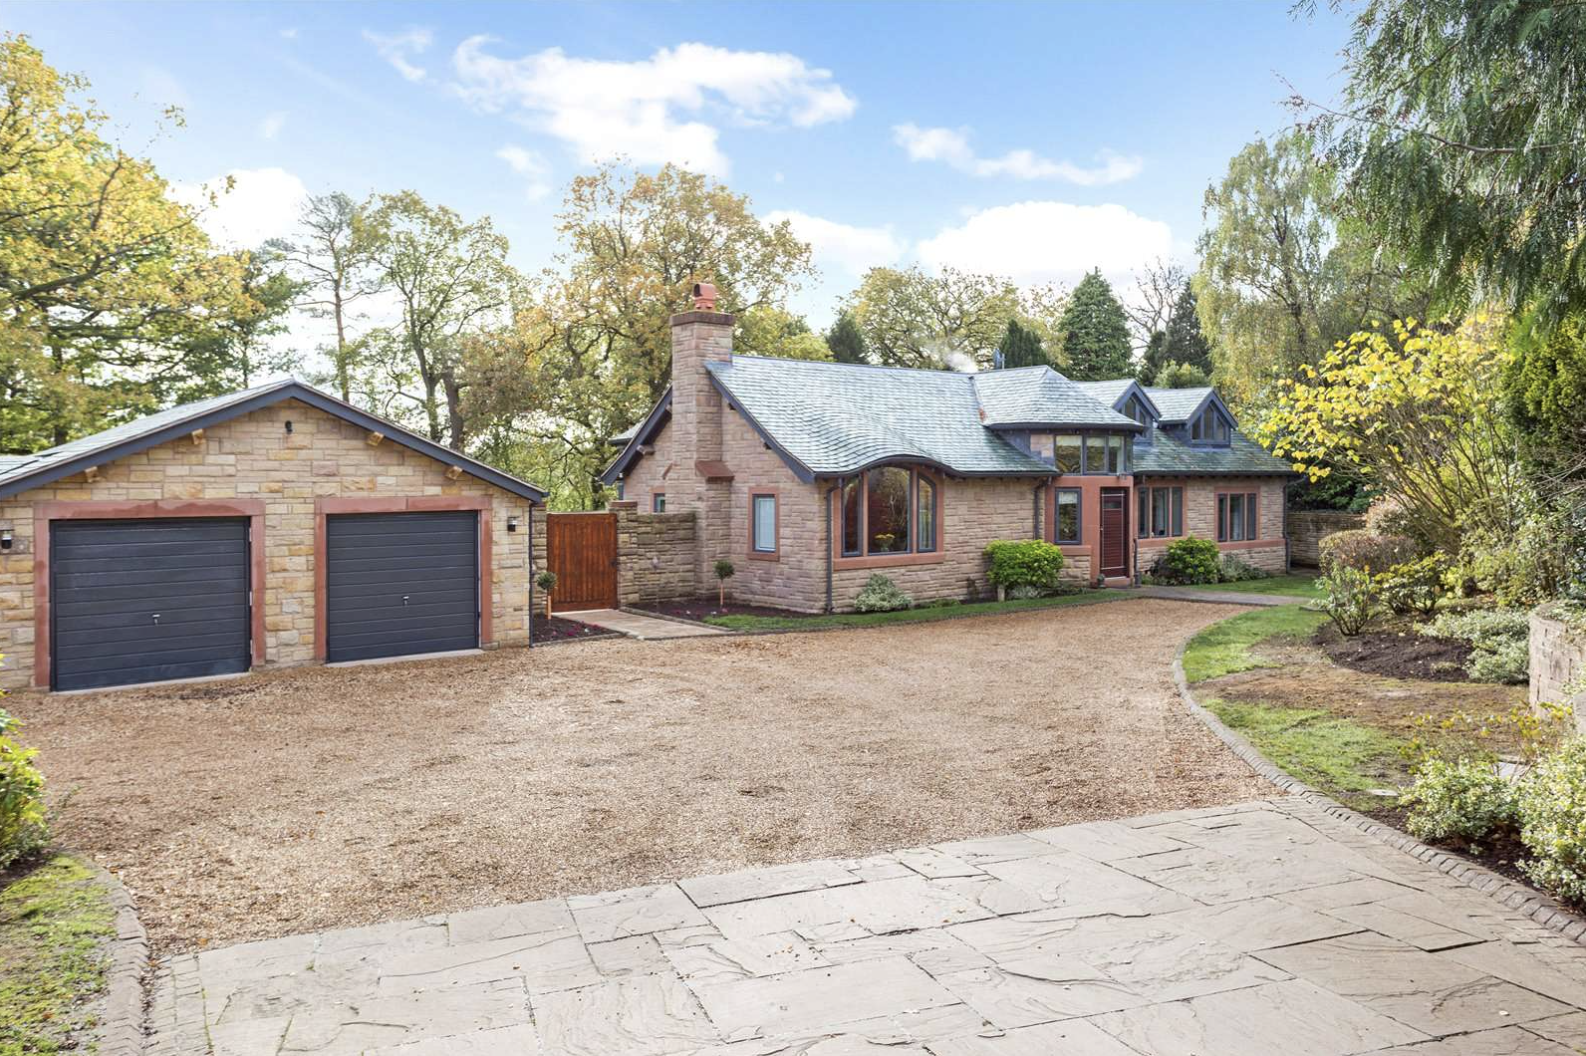
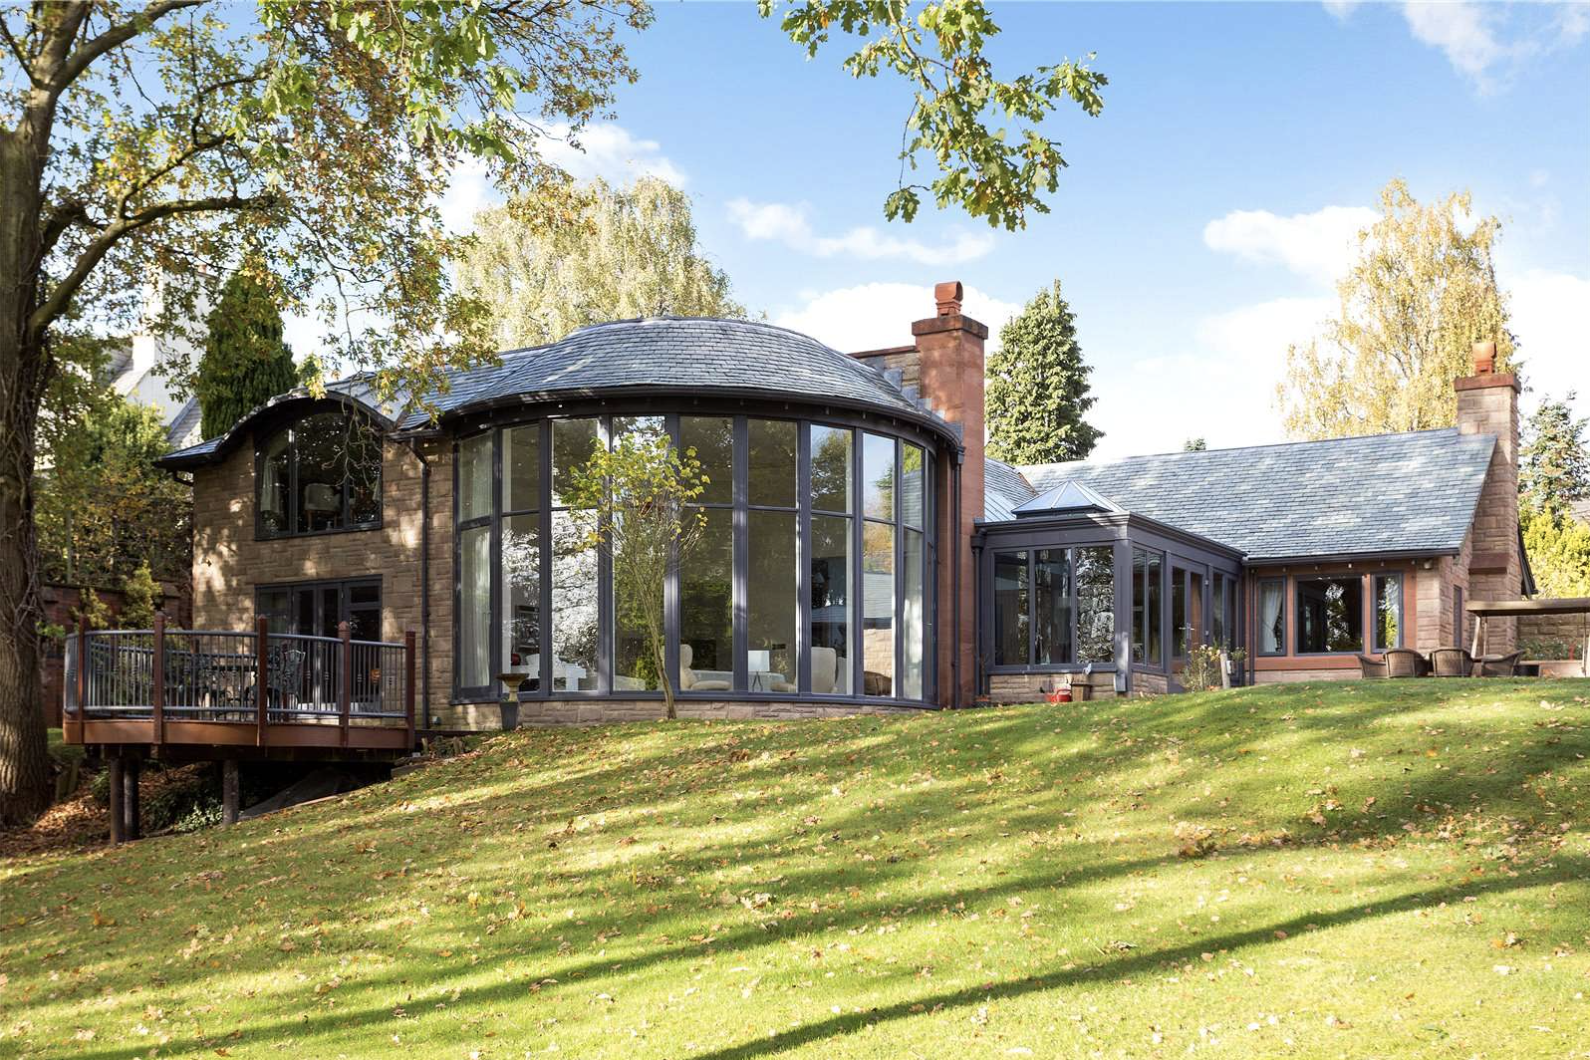
From this outside, this home in Altrincham looks pretty normal – at street-level it just looks like your standard suburban dormer bungalow, albeit with some fairly stunning architecture.

But head around to the back garden, and there’s a surprise in store, for included in its £4.5m price tag is an actual Hobbit house, buried into the hillside.
The adorable addition comes complete with round wooden door, stone walls, and a tiny bench outside.
It appears that the current owners are using it as a cosy den or office space.

That’s not all in that massive one-acre garden either – there’s also a safari-style tree hut wedged up on stilts, accessed up a wooden spiral staircase from a decked area.
ADVERTISEMENT
Then you get to the rest of the house in Trafford, which is way, way bigger than it looks from the front.
Inside the main building, there are six bedrooms, six bathrooms, and two reception rooms, plus all manner of luxury touches like dressing rooms, en suites and a utility room.
ADVERTISEMENT

The rear of the Altrincham home with its own Hobbit house. Credit: Savills KnutsfordThe actual Hobbit house. Credit: Savills KnutsfordAn African treehouse on stilts in the garden. Credit: Savills KnutsfordThe pool. Credit: Savills Knutsford

The lounge is a striking focal point, built into a round extension with floor-to-ceiling windows soaking in the views of the lush gardens.
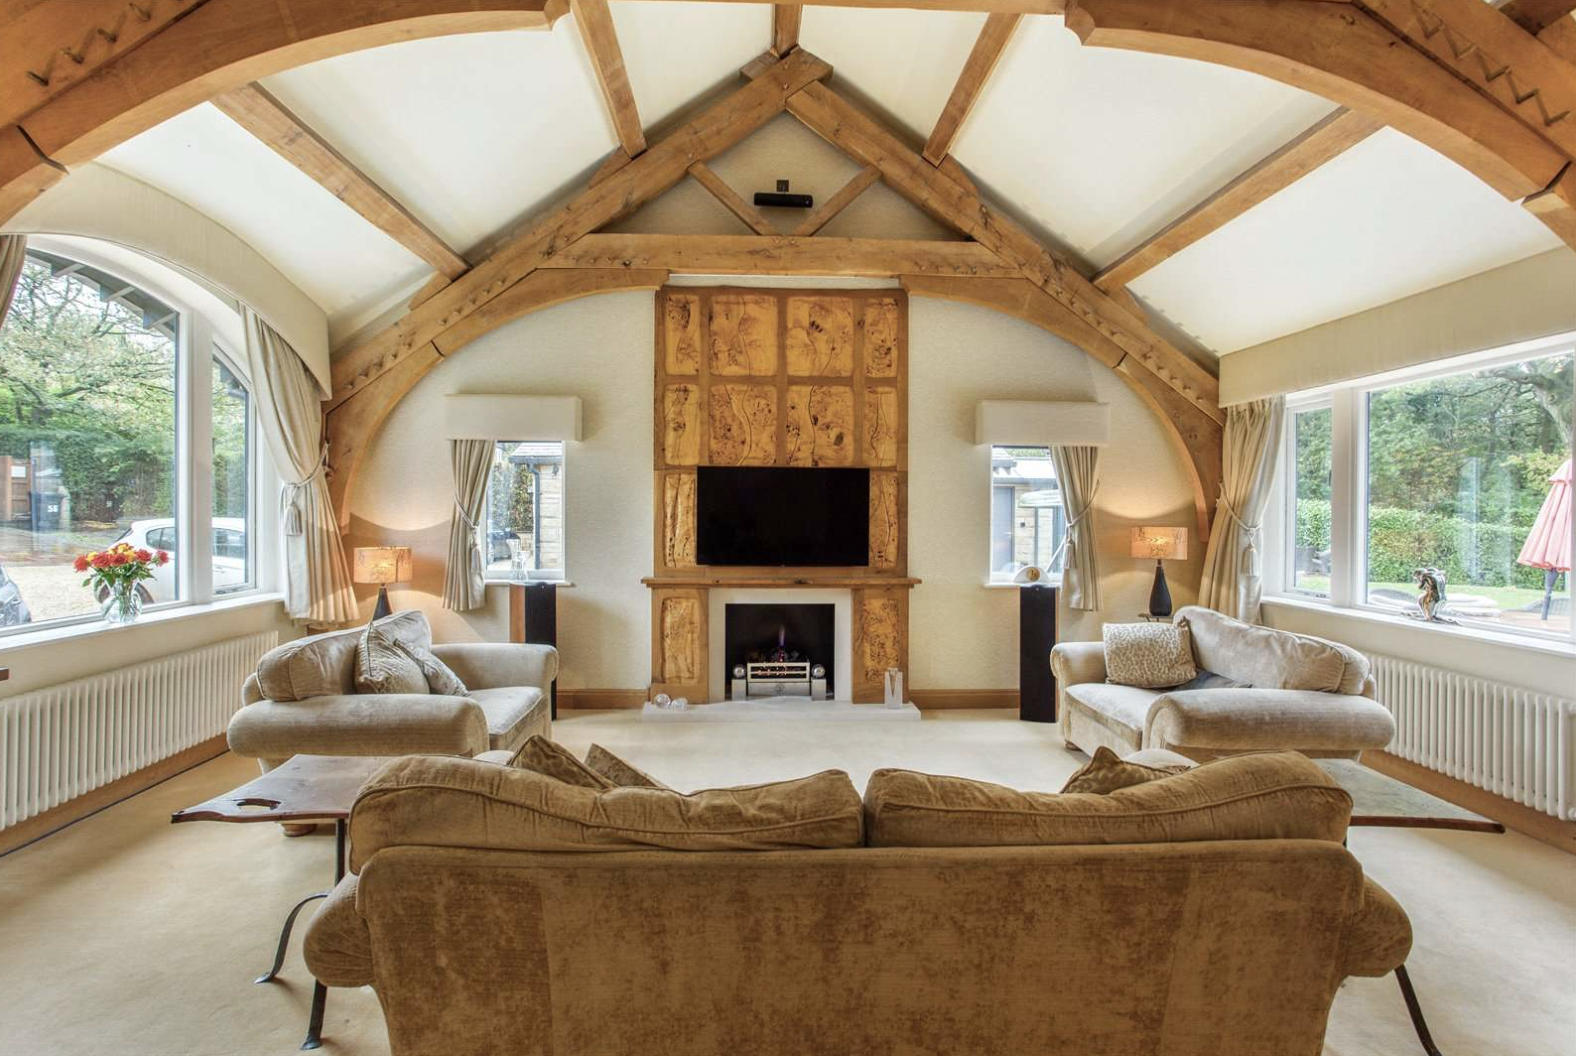
There’s also a sitting room with a pitched roof and oak beams, which, again, feels like it’s been lifted straight out of Hobbiton (though thankfully built for taller humans).
Oh, did I mention it has a pool, too?
ADVERTISEMENT

The cosy sitting room. Credit: Savills KnutsfordThe grand lounge with huge windows. Credit: Savills KnutsfordThe sauna. Credit: Savills KnutsfordViews from a bedroom. Credit: Savills Knutsford
There’s a whole spa building, with an indoor pool, jacuzzi, steam room, sauna and gymnasium/office area, with bi-fold doors opening onto the gardens and barbecue area.
It’s up for sale at £4.5m with Savills in Knutsford, who say: “This fabulous family home is situated in a desirable pocket of Bowdon in an extremely private and secure position.
“The gardens are private and extensive, extending to one acre.”
Property agent Jamie Carter added: “This really is a unique and fantastic family home. I love that there is a real life Hobbit house in the garden.”
Molly-Mae Hague revisits first Manchester flat, now on the market for £185k
Daisy Jackson
Molly-Mae Hague’s first Manchester flat is now on the market for £185k – and the star herself has paid a visit to her old digs.
Those who have been following Molly-Mae since before she shot to serious fame on Love Island will have recognised the backdrop of her recent TikTok video.
The 27-year-old reality TV star and businesswoman posed around the one-bedroom flat, dancing to Sabrina Carpenter’s ‘House Tour’.
The apartment is where she lived just before entering Love Island, and where she and now-fiance Tommy Fury lived briefly when they left the show.
And now that exact flat where she really launched her social media career has been listed for sale, at £185,000.
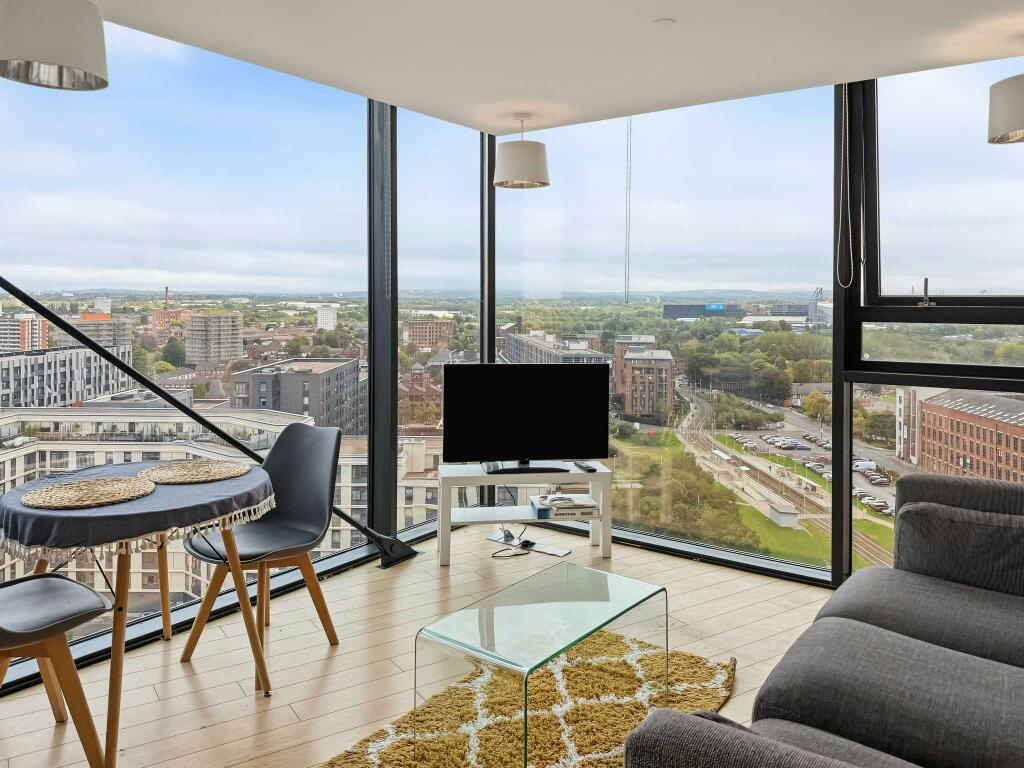
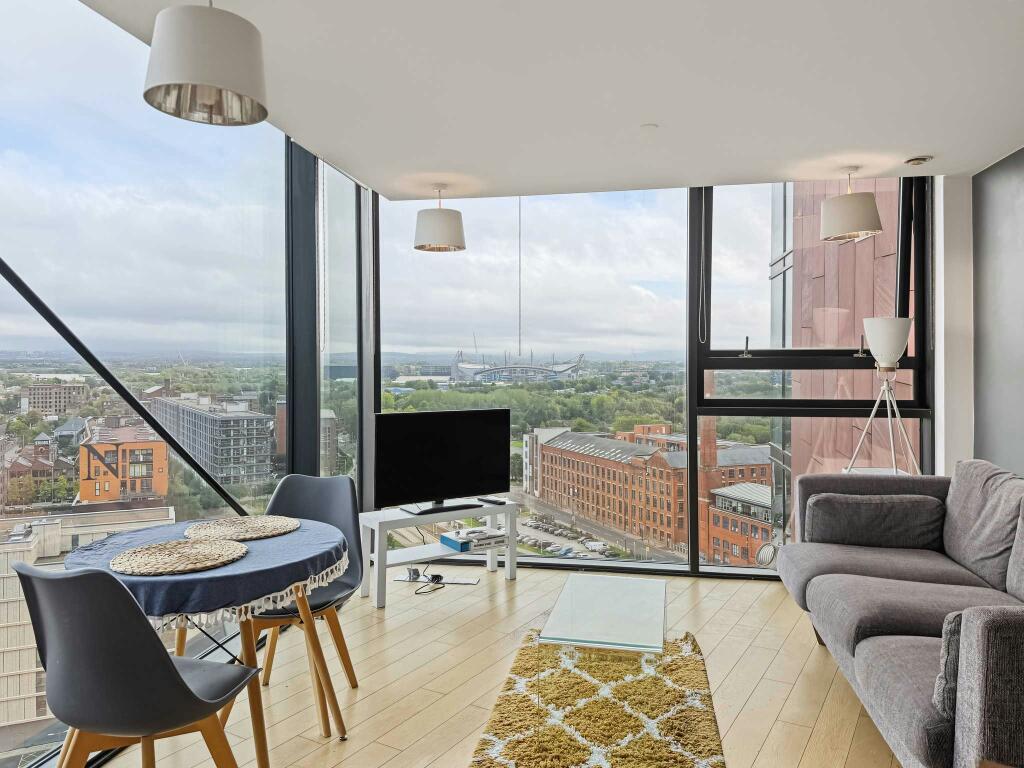
The corner apartment stands on the 17th floor of Islington Wharf, overlooking New Islington tram stop and right on the doorstep of Ancoats.
Her former landlord, who arranged for Molly-Mae to have one look around her old flat before it’s sold, said that she was a ‘lovely, polite and down-to-earth young woman, and an excellent tenant who looked after the apartment extremely well.’
The one bedroom apartment has double-aspect floor-to-ceiling windows which look across Manchester on one side, and out towards the Pennines on the other.
It’s listed for sale with no chain and the option to include existing furnishings (which seems to include the same couch Molly-Mae had at the time).
The flat also has a kitchen/living space, a communal garden, superfast broadband, and is within walking distance of Manchester Piccadilly.
New measures announced to tackle ‘rogue’ landlords across Greater Manchester
Emily Sergeant
A cohort of trained enforcement officers are set to hit the streets in all 10 boroughs to help improve the lives of the region’s renters.
Forming part of Greater Manchester‘s commitment to the highest-quality housing standards alongside the Good Landlord Charter, the newly trained enforcement officers will be tasked with protecting tenants, joining Council teams in checking rental properties, bringing enforcement action against bad landlords, and cracking down on illegal practices.
The introduction of the new enforcement officers comes after what has been ‘years of sustained pressure’ on local budgets.
Greater Manchester Combined Authority (GMCA) says it is working with the 10 councils across the region to strengthen local teams, rebuild in-house skills and expertise, and ensure that powers can be applied with consistency in all boroughs.
As mentioned, this is happening alongside the Good Landlord Charter – which is GMCA’s ‘bold approach’ to drive up standards for renters across the region.
Landlords of more than half of rented properties in Greater Manchester have now signed up as supporters of the Charter, and as supporters, they have committed to going above and beyond legal minimums to improve the renting experience for hundreds of thousands of people.
“A safe place to call home is the cornerstone of a happy, healthy life,” explained Mayor Bev Craig. “But for years, people have felt trapped in poor-quality housing, and cash-strapped councils were unable to step in to help. I’m putting an end to that.
“We know there are plenty of good landlords in Greater Manchester, and many of them have already signed up to our Good Landlord Charter, but too many are just not good enough.
“That’s why we’re deploying a new generation of expert housing officers onto the streets of our towns and cities.”
Mayor Bev Craig declared that she ‘won’t stand by and let rogue landlords take advantage of people’.
She continued: “By empowering renters, working with responsible landlords, and using our powers to crack down on the bad ones, I will make sure everyone in Greater Manchester has the foundation for a good life.”

 Daisy Jackson -
2nd June 2023
Daisy Jackson -
2nd June 2023