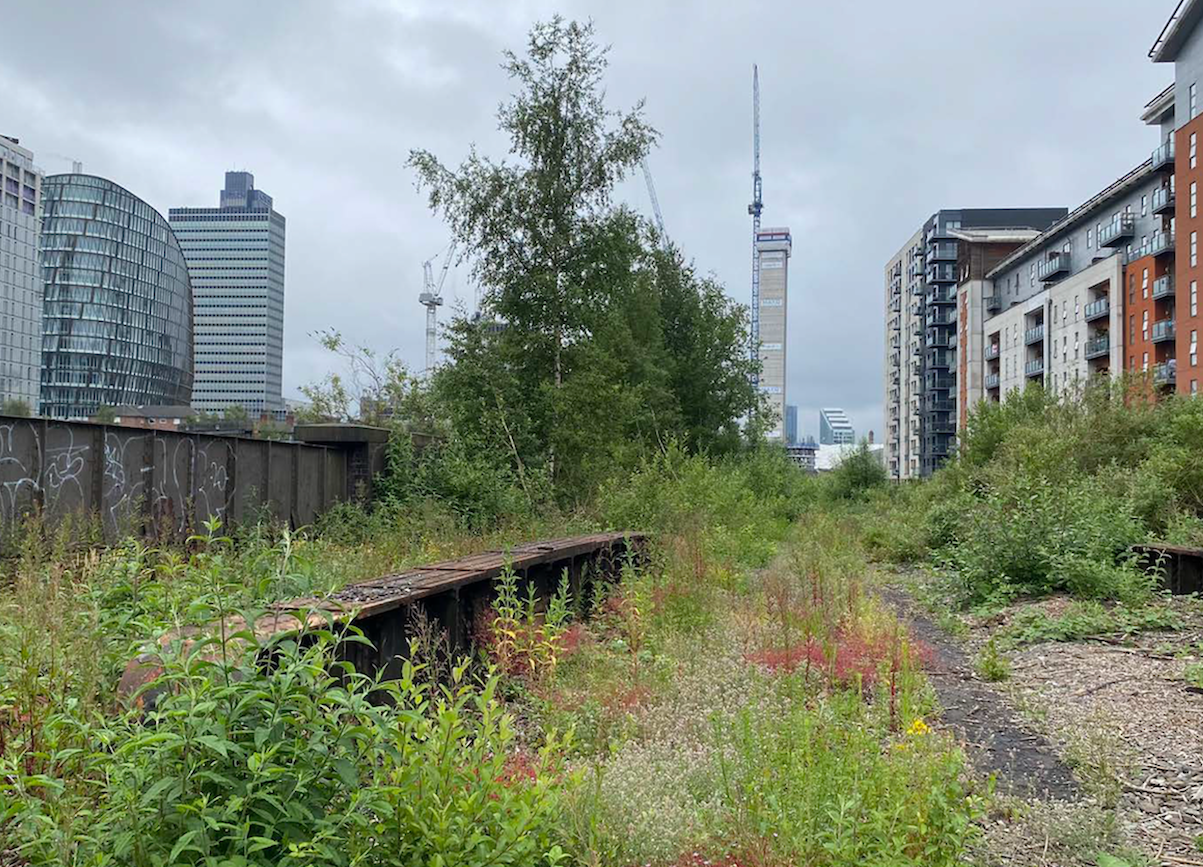
Two planning applications have been submitted to turn what is described as a “challenging” area of Manchester city centre into a “vibrant neighbourhood”.
As part of the masterplan to “progress the vision” for the city’s emerging Red Bank neighbourhood, Far East Consortium (FEC) – the developer behind Manchester’s Victoria North joint venture partnership with Manchester City Council – has this week submitted ambitious plans to transform over 30 acres of largely brownfield site into a thriving community.
These new plans include 4,800 new homes, alongside a range of commercial and social facilities
Developers say the plans represent “one of the largest residential planning applications” to come forward in Manchester in recent years.
ADVERTISEMENT
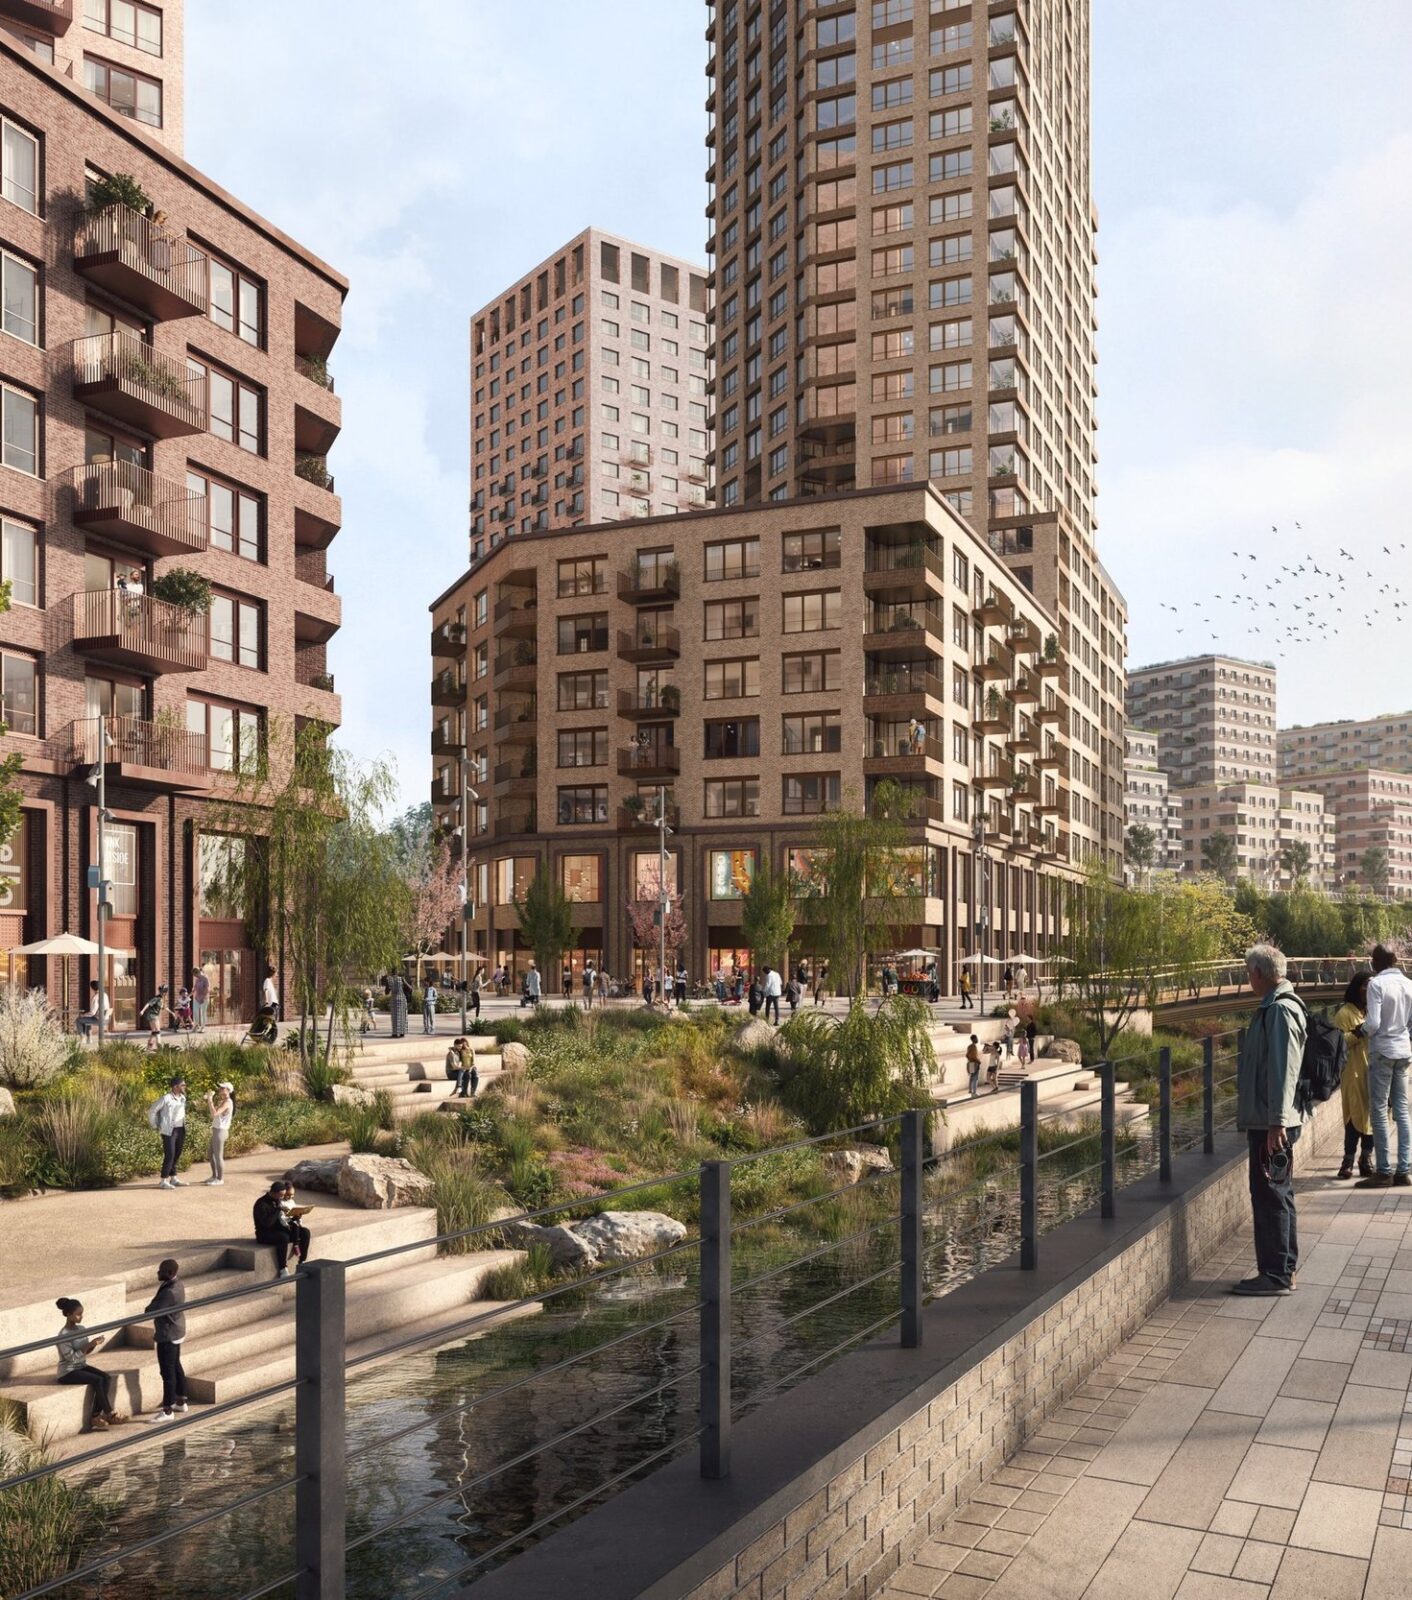
Plans submitted to turn ‘challenging’ area of Manchester city centre into ‘vibrant neighbourhood’ / Credit: FEC
The planning submissions are said to have followed an “extensive design and consultation process” to develop a masterplan for the neighbourhood centred on FEC’s ‘Wild Urbanism concept’ – which the developer says prioritises green space, biodiversity, active travel, and public realm alongside city centre living.
Initial plans propose up to 3,250 of the new homes and more than 160,000 sq ft of non-residential floor space – including commercial uses, a health centre, primary school, residential amenities, and community spaces – while detailed plans have also been submitted for three plots on Dantzic Street, which is adjacent to FEC’s 634-home Victoria Riverside scheme.
ADVERTISEMENT
This proposed scheme of 1,550 homes would see seven buildings varying in height between six and 34 storeys constructed – with a mix of one, two, and three-bed apartments and townhouses that developers say cater for “a diverse mix” of people and of type and tenure of home, including build to rent (BTR), affordable, and open market sale.
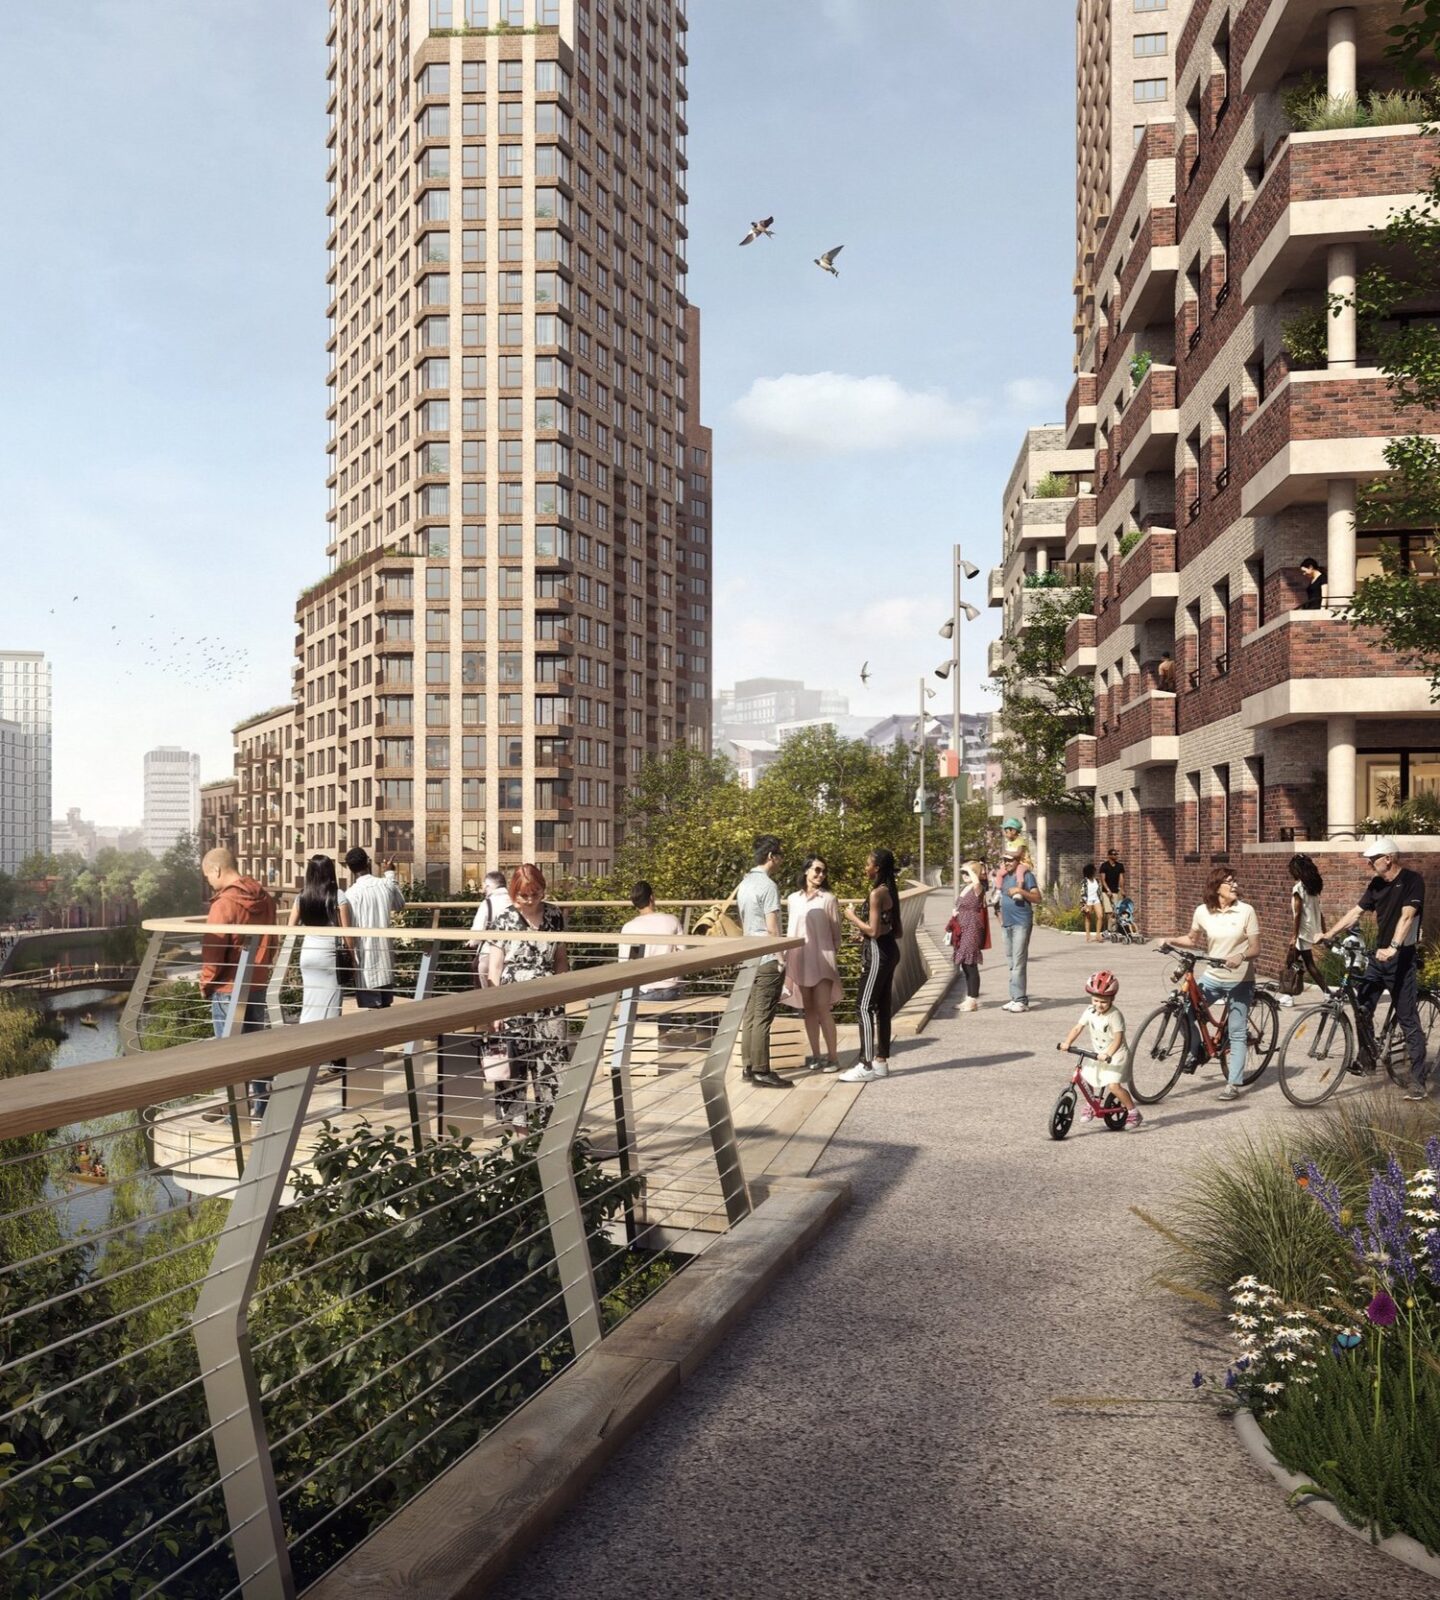
Away from the residential offering, the outline proposals also include the creation of new public realm with “extensive areas” of landscaping, greenspace, and wetlands aimed at supporting a minimum 10% biodiversity net gain across the neighbourhood.
Existing artist impression images of the wider Red Bank regeneration project / Credit: FEC
While the detailed proposals also include a new high street, including 20,000 sq ft of commercial and retail space “earmarked” for local independent businesses.
ADVERTISEMENT
Again, “extensive landscaping” would be carried out on Dantzic Street and Dalton Street – with tree planting, resurfacing, widened footpaths, and new cycle lanes.
Hilary Brett, project director at FEC, called Red Bank is a “unique area of the city”, and said there is “huge opportunity to enhance what already exists” and to create “a vibrant neighbourhood” with these newly-submitted plans.
Cllr Gavin White, Manchester City Council’s executive member for housing and development, added: “This area at the edge of the city centre is a challenging prospect, but these planning applications are part of an ambitious vision for this new neighbourhood and community, bringing thousands of new homes, investment and life to a part of Manchester that has been underused for many years.”
Featured Image – FEC
Property
Stunning refurbished Victorian villa goes on market in sought-after Stockport suburb for £2.35m
Emily Sergeant
Fancy a look behind the doors of an expertly refurbished Victorian villa currently on the market in one of Stockport’s most sought-after suburbs?
The only thing is, you’ll just need a cool £2.35 million before you can call it yours.
Of course, it goes without saying that the vast majority of people reading this article won’t have £2.35 million just sitting in their bank accounts right now, but if like us, you love having a nosy inside houses you can’t afford in places you’ll probably never live, then allow us to introduce you to this absolute beauty.
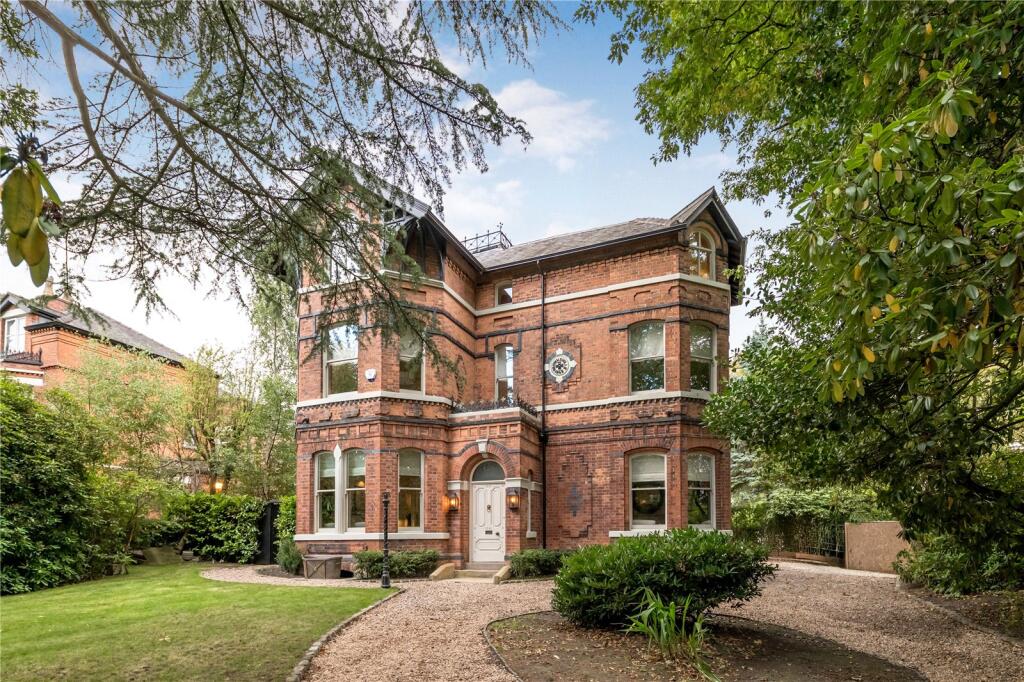
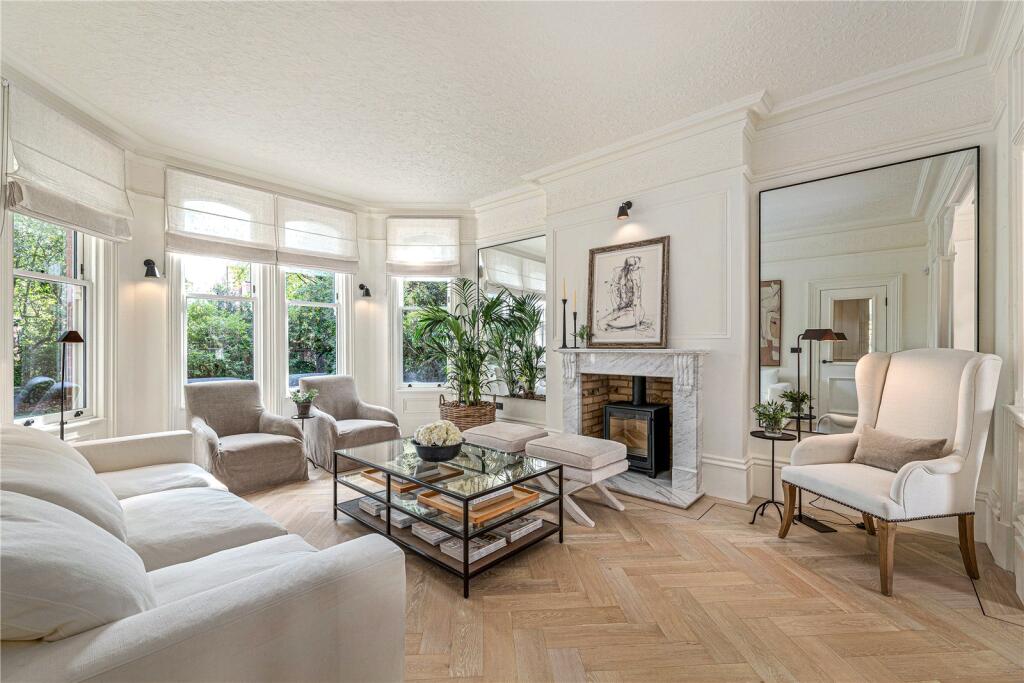
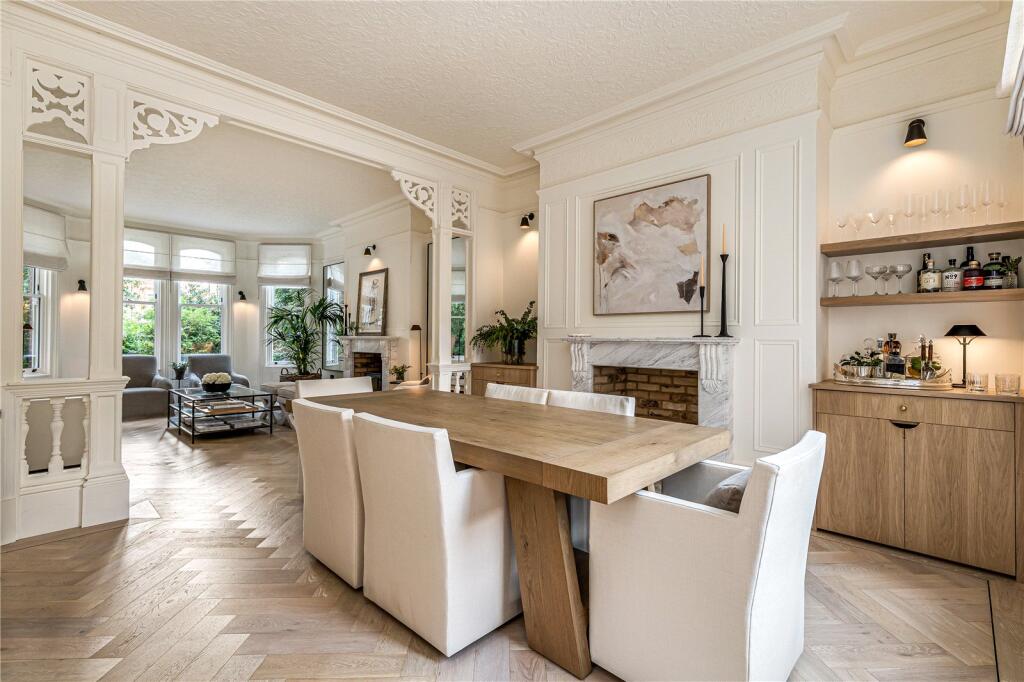
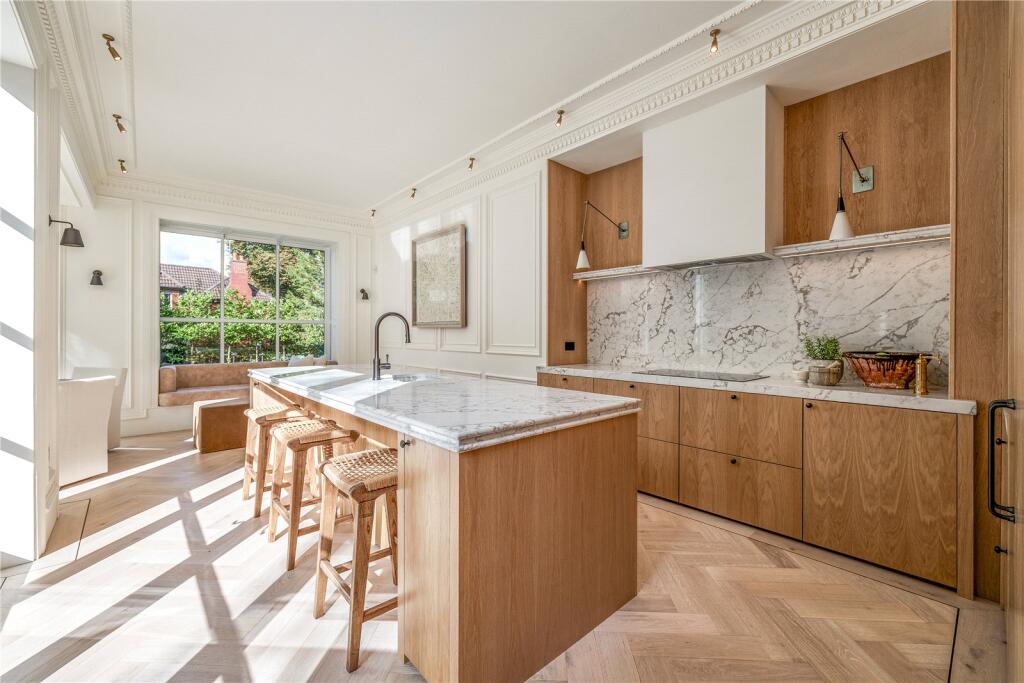
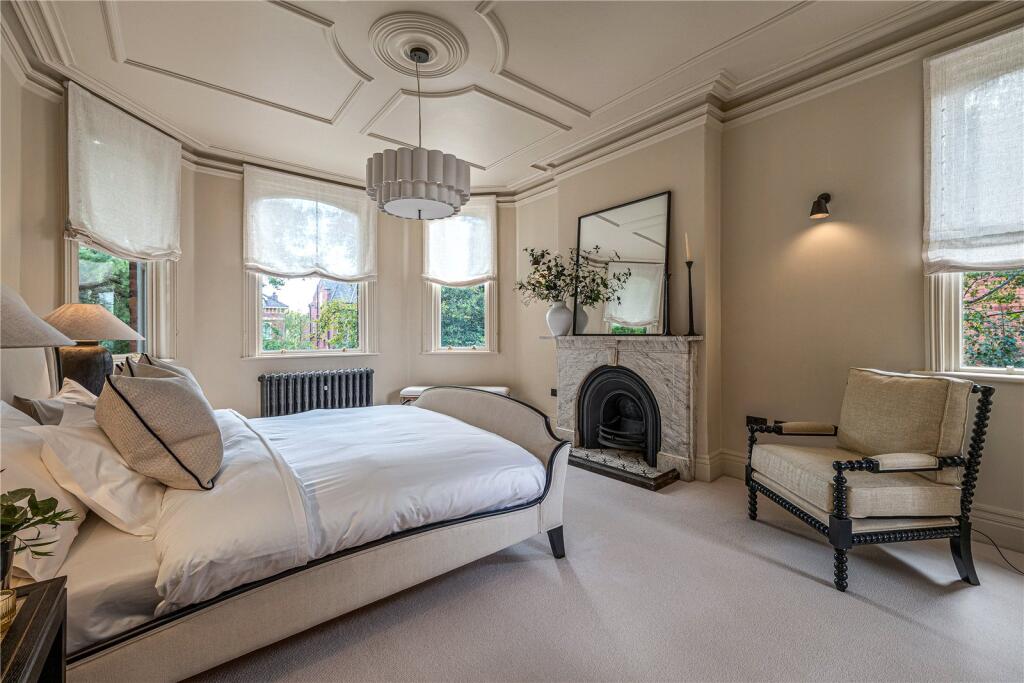
This is Brownsville House – by far one of the finest properties the Greater Manchester housing market has to offer at the moment.
This is Brownsville House, in one of Stockport’s most sought-after suburbs / Credit: Jackson-Stops
Built in 1868, estate agents describe Brownsville House as being a ‘modern classic in a Victorian frame’, as it’s a true credit to the current owners that the home feels elevated in every sense of the word.
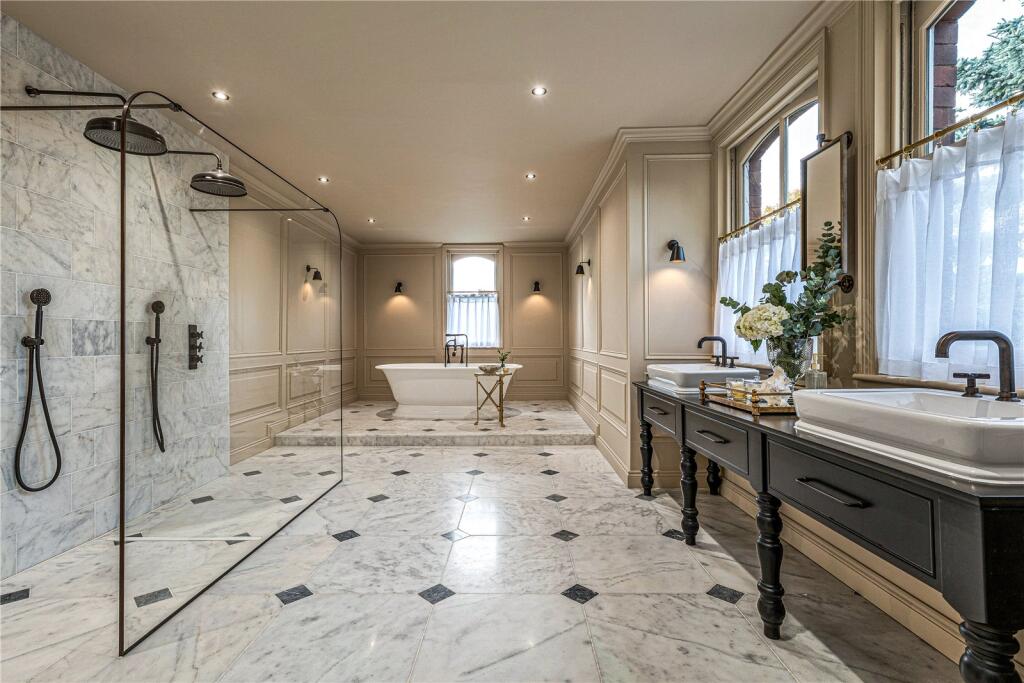
Situated at the end of a private driveway on a prestigious tree-lined road in Heaton Moor – one of Stockport‘s most sought-after suburbs, loved by families for being close to amenities, good local schools, and connections to Manchester city centre – this five-bedroom semi is has retained so many ornate period features throughout, while still potentially being one of the most stunningly refurbished homes in a very long time.
Just some of the stand-out features this incredible property boasts include soaring proportions, panel mouldings, a grand staircase, stained glass, Ted Todd cashmere herringbone flooring, and an utterly stunning bespoke kitchen.
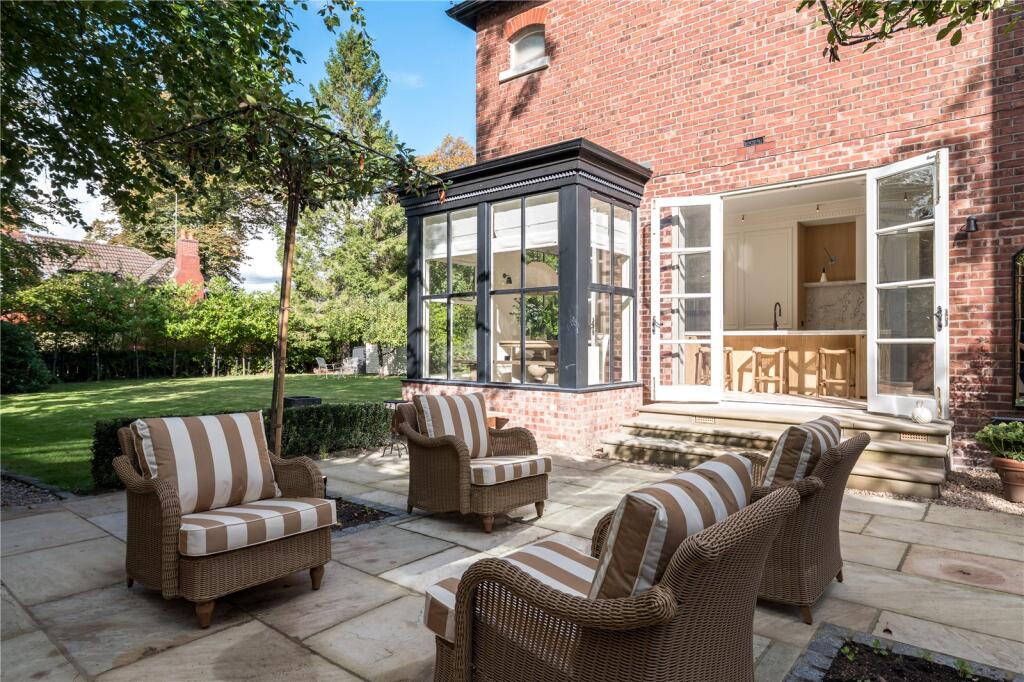
The property is just as stunning outside as it is in / Credit: Jackson-Stops
The property has five bedrooms set over two storeys, including a principal suite with oak-framed wardrobes and an amber marble vanity, as well a number of pristine bathrooms with antique bronze and nickel finishes.
Stepping outside, you’ll find manicured lawns, a terrace with an open fireplace in the centre, the original summer house – which is now a study – and off-road parking for several vehicles.
Brownsville House is currently on the market with Alderley Edge-based estate agents, Jackson-Stops, for a Guide Price of £2.35 million, and if you fancy taking a closer look, then you can contact the property company to arrange a viewing.
Or you could just take the cheaper route instead and have a nosy on Rightmove HERE.
Featured Image – Jackson-Stops
Property
‘Rare and glamorous’ 1930s house in Salford given Grade II listing
Daisy Jackson
A ‘rare and glamorous’ house in Salford has caught the attention of Historic England, who’ve given it a Grade II listing.
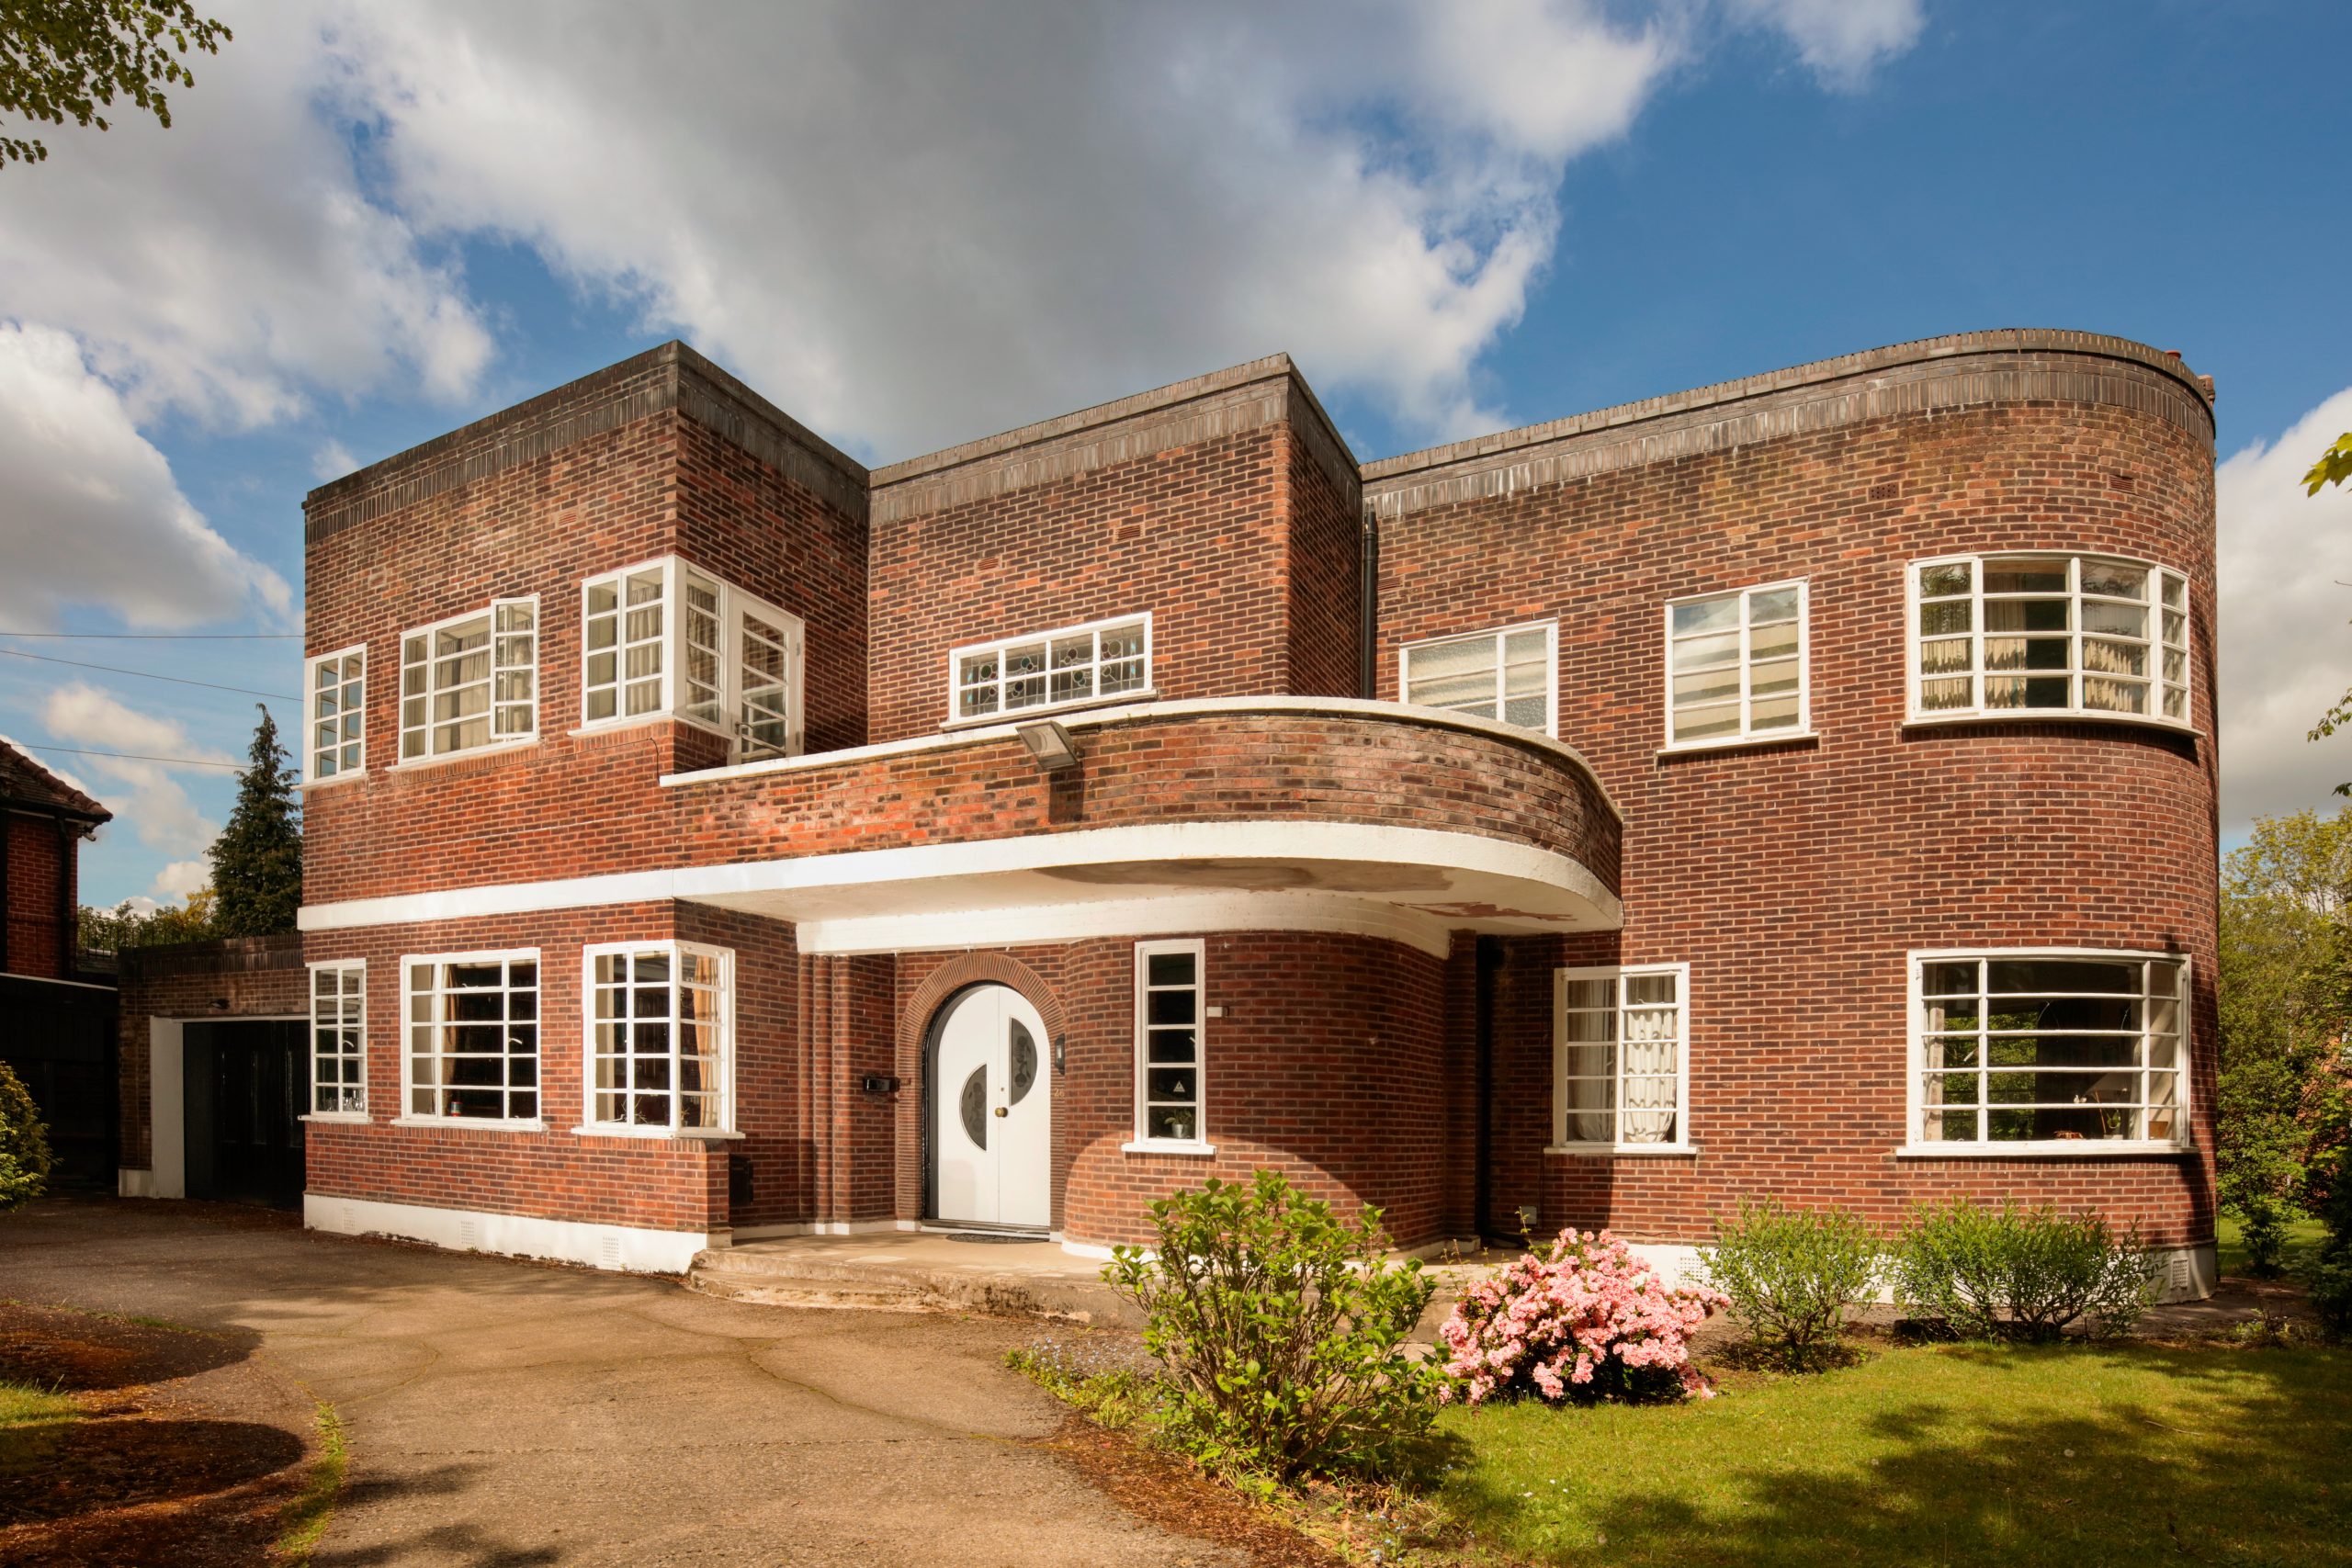
The beautiful 1930s home is in the Streamlined Moderne design, a predecessor to mid-century modern but with a lot of style similarities.
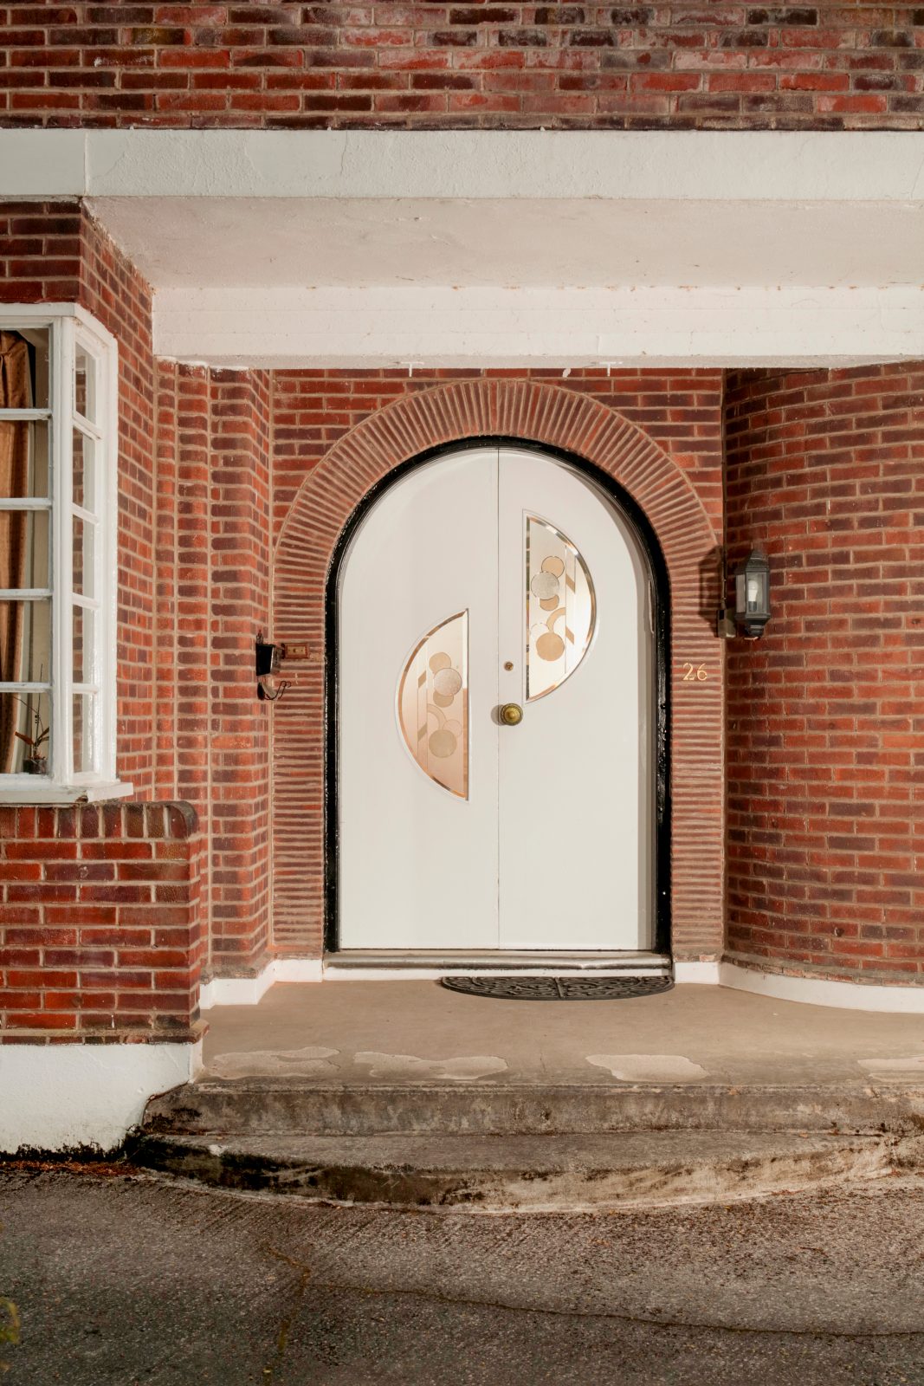
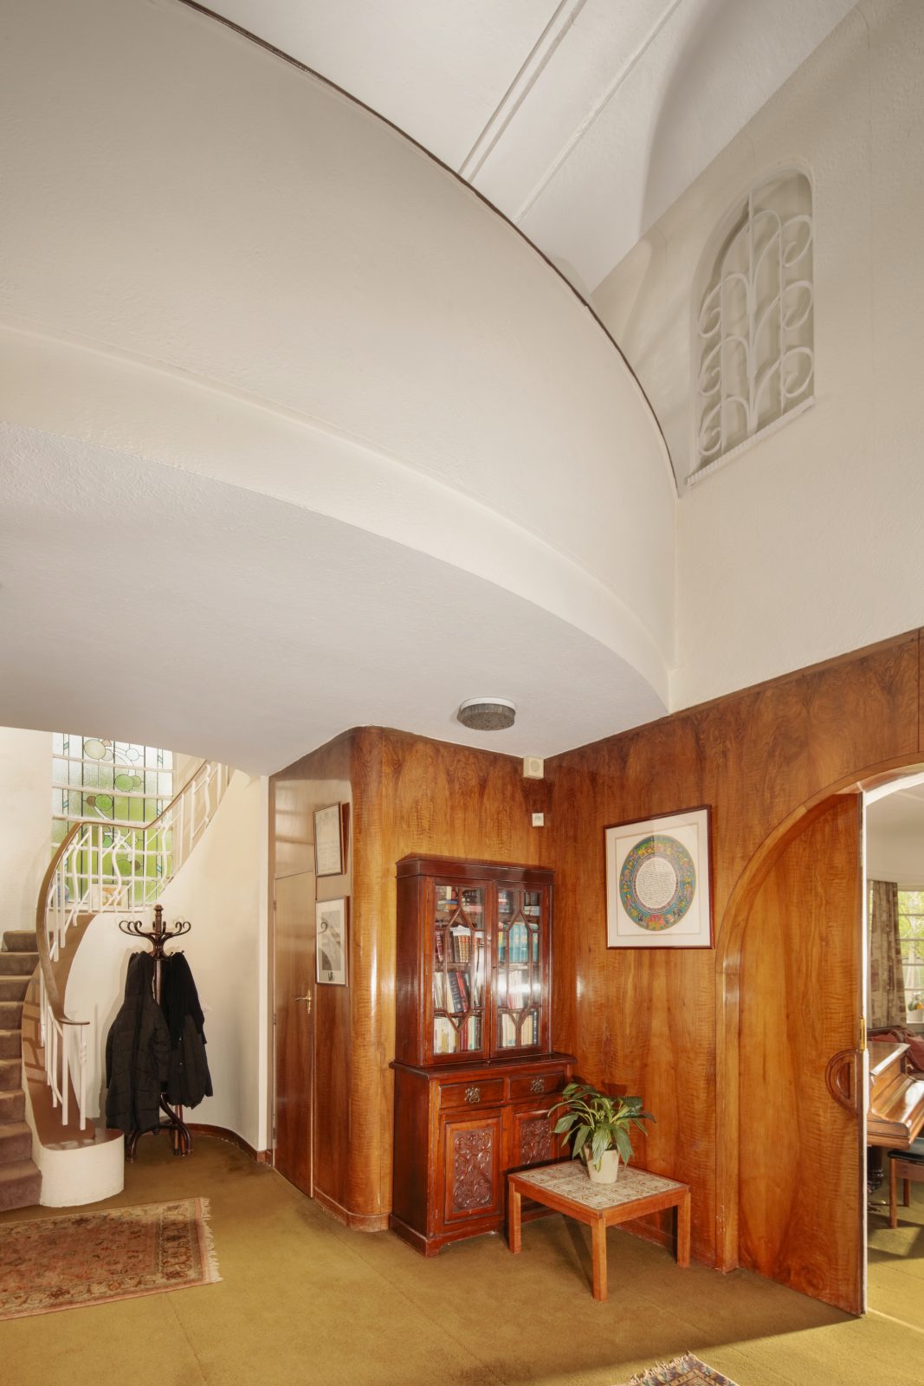
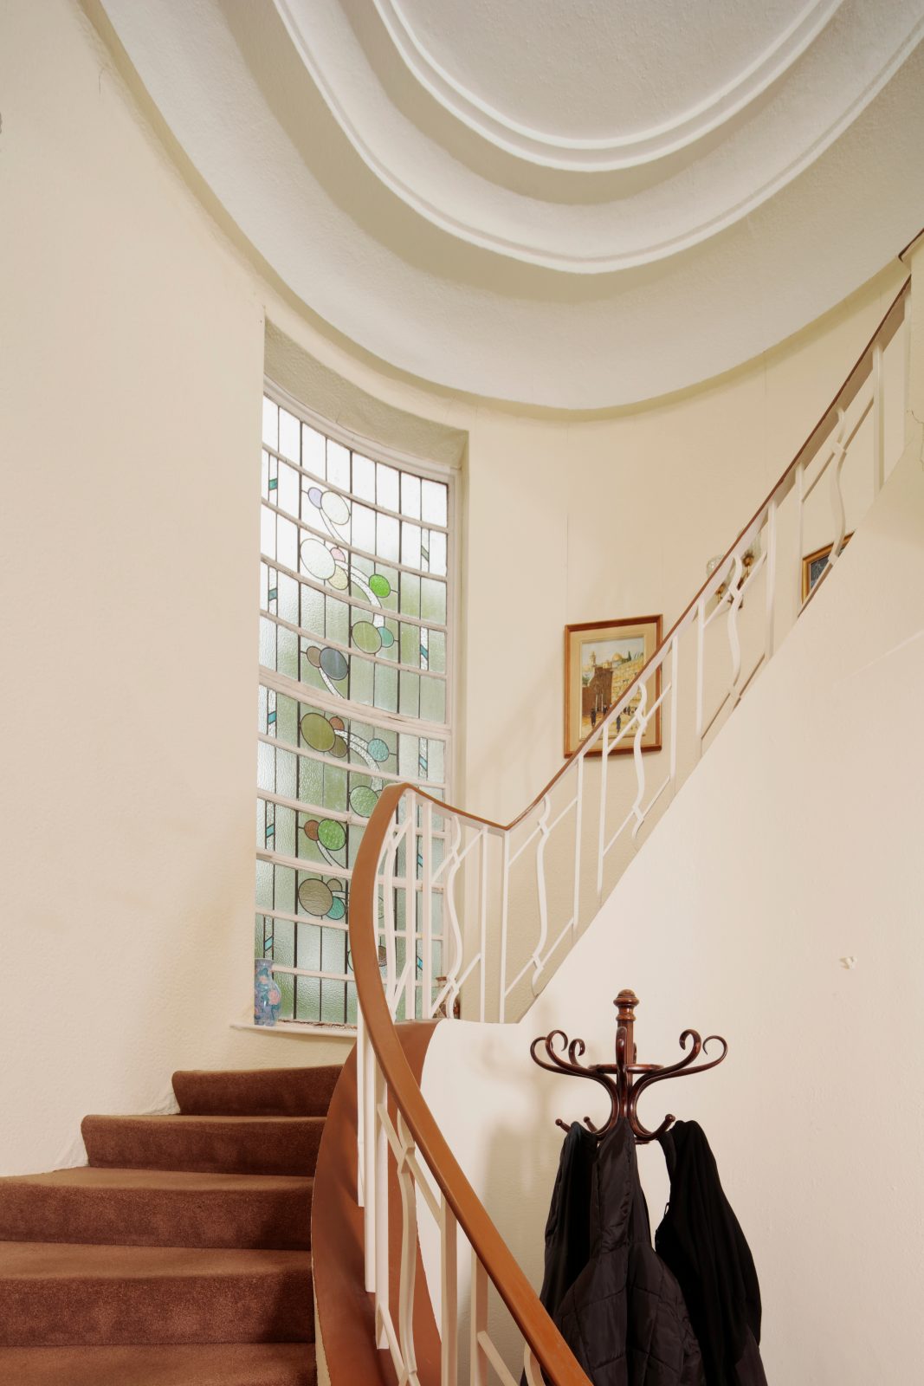
From its arched doorways and parquet floors, to its lavish wall panelling and coloured glass, the home has barely changed since it was designed.
And now, Historic England has taken steps to protect the home for future generations, advising the Department for Digital, Culture, Media and Sport (DCMS) that it be added to the National Heritage List for England.
Now given Grade II listed status, the home has formally been recognised for its rare design and its probable connection to renowned local architect Joseph Sunlight (yes, he of Sunlight House fame).
26 Old Hall Road in Broughton Park, Salford, was built in 1935 and is a striking example of the international Streamlined Moderne style, with a largely intact 1930s interior.
Design features include a dramatic double-height entrance hall, sweeping staircase and balconied gallery, plus wide, arched sliding doors that allow the main rooms to be combined into a single space, in keeping with the free-flowing planning associated with the Modern Movement.
The distinctive front door of the home in Salford. Credit: Historic England Archive, Alun BullBeautiful Streamlined Moderne design inside. Credit: Historic England Archive, Alun BullThe Grade II-listed Salford home has probable connections to Joseph Sunlight. Credit: Historic England Archive, Alun Bull
Historic England has said it’s a ‘notable regional example’ of the Streamlined Moderne style, which was made popular through architectural journals and exhibitions such as the 1934 Empire Exhibition.
As well as the remarkable design features, there are original domestic features like bell pushes and a service bell board in the butler’s pantry, which once summoned staff to different rooms of the house.
As for the Joseph Sunlight connection – the celebrated Manchester-based architect and property developer designed hundreds of houses in the nearby Sedgley Park estate, as well as the South Manchester synagogue in Fallowfield (1913) and the Art Deco office block Sunlight House in Manchester city centre (1932).
Although the architect of 26 Old Hall Road is not formally documented, its design quality and Sunlight’s dominant local presence make him the most likely candidate.
Tom Frater, Regional Director – North Historic England, said: “26 Old Hall Road is a rare and glamorous survival of the Streamlined Moderne style in a suburban setting that has changed remarkably little since the 1930s.
“Its listing recognises both its outstanding design and its probable connection to one of Manchester’s most inventive inter-war architects, Joseph Sunlight.”
Councillor Hannah Robinson-Smith, Lead Member for Culture, Sports Heritage and Leisure, added: “We are supportive that Historic England has granted 26 Old Hall Road Grade II listed status. It will help to ensure that its unique character is protected for future generations.”

 Emily Sergeant -
10th May 2023