A multi million pound mansion has recently gone up for sale in Greater Manchester and it’s even got its own football pitch.
There’s a six bedroom property that has just gone on the market and it’s situated on the region’s most expensive street – Barrow Lane in Hale.
Coming in at a whopping £5,950,000 and spread across four floors, the property nicely titled ‘Green Meadows’ is nestled in the affluent Trafford neighbourhood.

Starting from the (under)ground up, the basement level has everything you could ever wish for. From a private cinema room to your own personal club and bar function room… that’s my Saturday night sorted.
Wicked is going on repeat in here. Just try and stop me!Who needs the club, when the club comes to you? Credit: Rightmove
That’s not all, there’s six more rooms beneath the ground floor such as a store, plant room, recreational area and even a gym with its own sauna and treatment room attached.
ADVERTISEMENT
As you make your way up the winding staircase to the entrance level, there’s a large reception hall, open plan kitchen, covered terrace and something I never knew I needed until today, a breakfast area.
Up another flight of stairs and onto the first floor where you’re greeted by a galleried landing that leads you off to three separate bedrooms with accompanying en suites.
ADVERTISEMENT


Each of the six bedrooms in this house has its own en suite meaning you don’t even have to leave the comfort of your own living quarters to spruce yourself up before the start of each day.
Grand bedroom in this Greater Manchester mansion.Imagine a long hot shower in there.Credit: Rightmove
The second and top floor is much similar with the final three bedrooms and a second galleried landing. I’ll have to get looking through my best selfies and see which ones I can frame on all these walls!

However, the top floor is boasting something much more impressive that, a room which many have dreamt of for years and years; a walk in wardrobe.
ADVERTISEMENT
This gives me even more of an excuse to buy new clothes.Credit: Rightmove
Branded as a ‘Dressing Room’ on the official floor plan for the property, this walk in wardrobe has near enough, floor to ceiling storage and an island unit in the middle for, you guessed it, even more storage.
This mansion’s quarters spans just under one acre of land, 0.73 acres to be exact, and the outside of the house features a grand garden space that’s just as interesting.
As you exit the back of the property, after walking out onto the tiled beginning of the garden, your eyes can’t help but fixate on the almost full scale football pitch dominating the green space.

Alongside the main building, there’s a double garage and behind that you’ll find a mini basketball court, that’ll have you dusting off your Jordans and shooting some hoops in no time.
Now we know not everyone is fortunate enough to afford such grand houses like these, but when it’s online and right in our faces, it’d be rude not to have a nosey, right?
To view the extensive property for yourself including the full floor plan and more pictures, head over to the listing page on Rightmove HERE.
Molly-Mae Hague revisits first Manchester flat, now on the market for £185k
Daisy Jackson
Molly-Mae Hague’s first Manchester flat is now on the market for £185k – and the star herself has paid a visit to her old digs.
Those who have been following Molly-Mae since before she shot to serious fame on Love Island will have recognised the backdrop of her recent TikTok video.
The 27-year-old reality TV star and businesswoman posed around the one-bedroom flat, dancing to Sabrina Carpenter’s ‘House Tour’.
The apartment is where she lived just before entering Love Island, and where she and now-fiance Tommy Fury lived briefly when they left the show.
And now that exact flat where she really launched her social media career has been listed for sale, at £185,000.
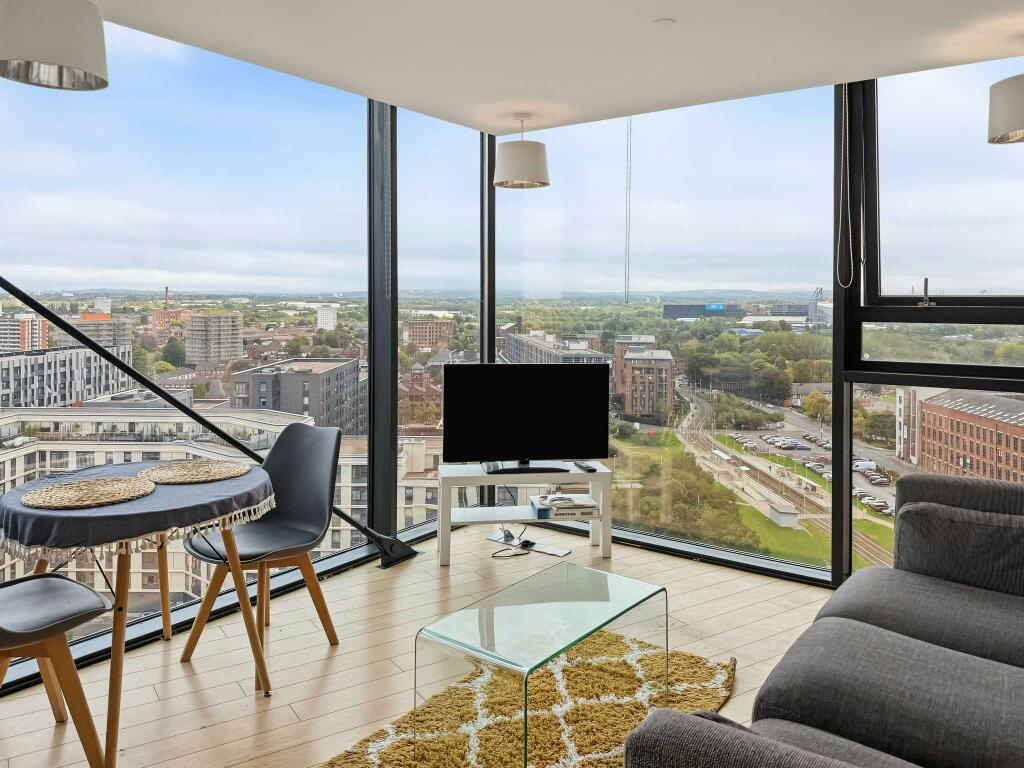
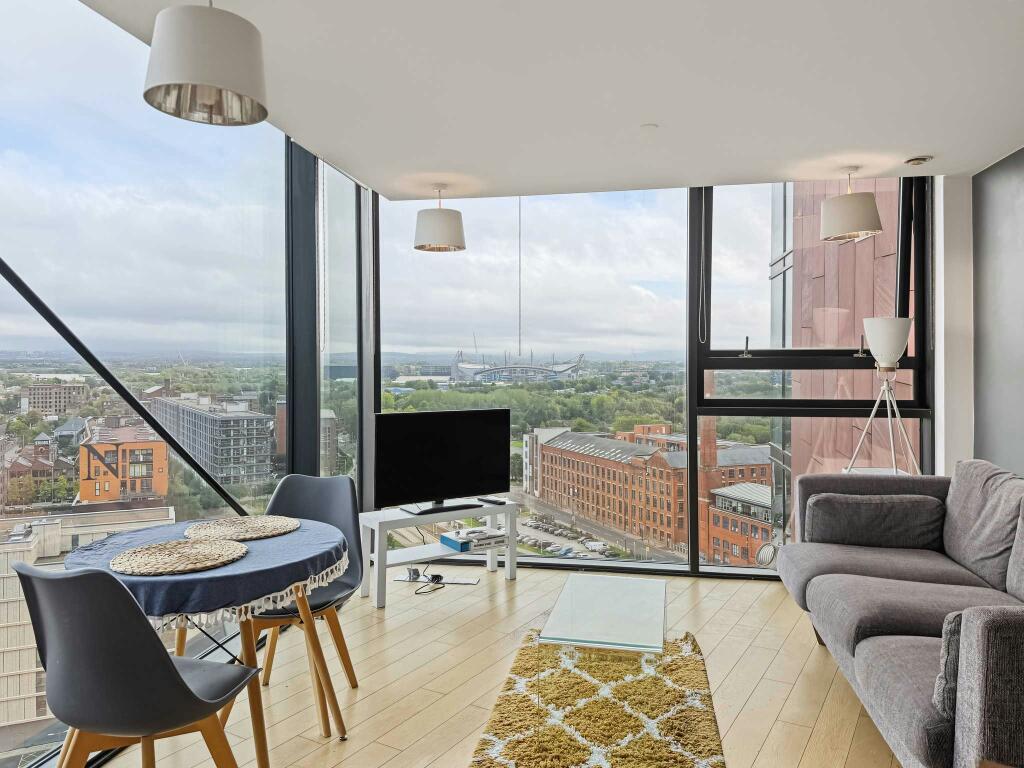
The corner apartment stands on the 17th floor of Islington Wharf, overlooking New Islington tram stop and right on the doorstep of Ancoats.
Her former landlord, who arranged for Molly-Mae to have one look around her old flat before it’s sold, said that she was a ‘lovely, polite and down-to-earth young woman, and an excellent tenant who looked after the apartment extremely well.’
The one bedroom apartment has double-aspect floor-to-ceiling windows which look across Manchester on one side, and out towards the Pennines on the other.
It’s listed for sale with no chain and the option to include existing furnishings (which seems to include the same couch Molly-Mae had at the time).
The flat also has a kitchen/living space, a communal garden, superfast broadband, and is within walking distance of Manchester Piccadilly.
New measures announced to tackle ‘rogue’ landlords across Greater Manchester
Emily Sergeant
A cohort of trained enforcement officers are set to hit the streets in all 10 boroughs to help improve the lives of the region’s renters.
Forming part of Greater Manchester‘s commitment to the highest-quality housing standards alongside the Good Landlord Charter, the newly trained enforcement officers will be tasked with protecting tenants, joining Council teams in checking rental properties, bringing enforcement action against bad landlords, and cracking down on illegal practices.
The introduction of the new enforcement officers comes after what has been ‘years of sustained pressure’ on local budgets.
Greater Manchester Combined Authority (GMCA) says it is working with the 10 councils across the region to strengthen local teams, rebuild in-house skills and expertise, and ensure that powers can be applied with consistency in all boroughs.
As mentioned, this is happening alongside the Good Landlord Charter – which is GMCA’s ‘bold approach’ to drive up standards for renters across the region.
Landlords of more than half of rented properties in Greater Manchester have now signed up as supporters of the Charter, and as supporters, they have committed to going above and beyond legal minimums to improve the renting experience for hundreds of thousands of people.
“A safe place to call home is the cornerstone of a happy, healthy life,” explained Mayor Bev Craig. “But for years, people have felt trapped in poor-quality housing, and cash-strapped councils were unable to step in to help. I’m putting an end to that.
“We know there are plenty of good landlords in Greater Manchester, and many of them have already signed up to our Good Landlord Charter, but too many are just not good enough.
“That’s why we’re deploying a new generation of expert housing officers onto the streets of our towns and cities.”
Mayor Bev Craig declared that she ‘won’t stand by and let rogue landlords take advantage of people’.
She continued: “By empowering renters, working with responsible landlords, and using our powers to crack down on the bad ones, I will make sure everyone in Greater Manchester has the foundation for a good life.”

 Thomas Melia -
30th January 2025
Thomas Melia -
30th January 2025