There could be a new park in Manchester if plans submitted yesterday go ahead.
Manchester City Council has proposed creating a new ‘green heart of Ancoats’ as part of the neighbourhood’s regeneration story.
It’s good news for all those who campaigned for the former Central Retail Park to be turned into a green lung, although this particular proposal is a little further away.
The planning submission focuses on three areas, including Ancoats Green, a new public realm on Prussia Street, and Jersey Green.
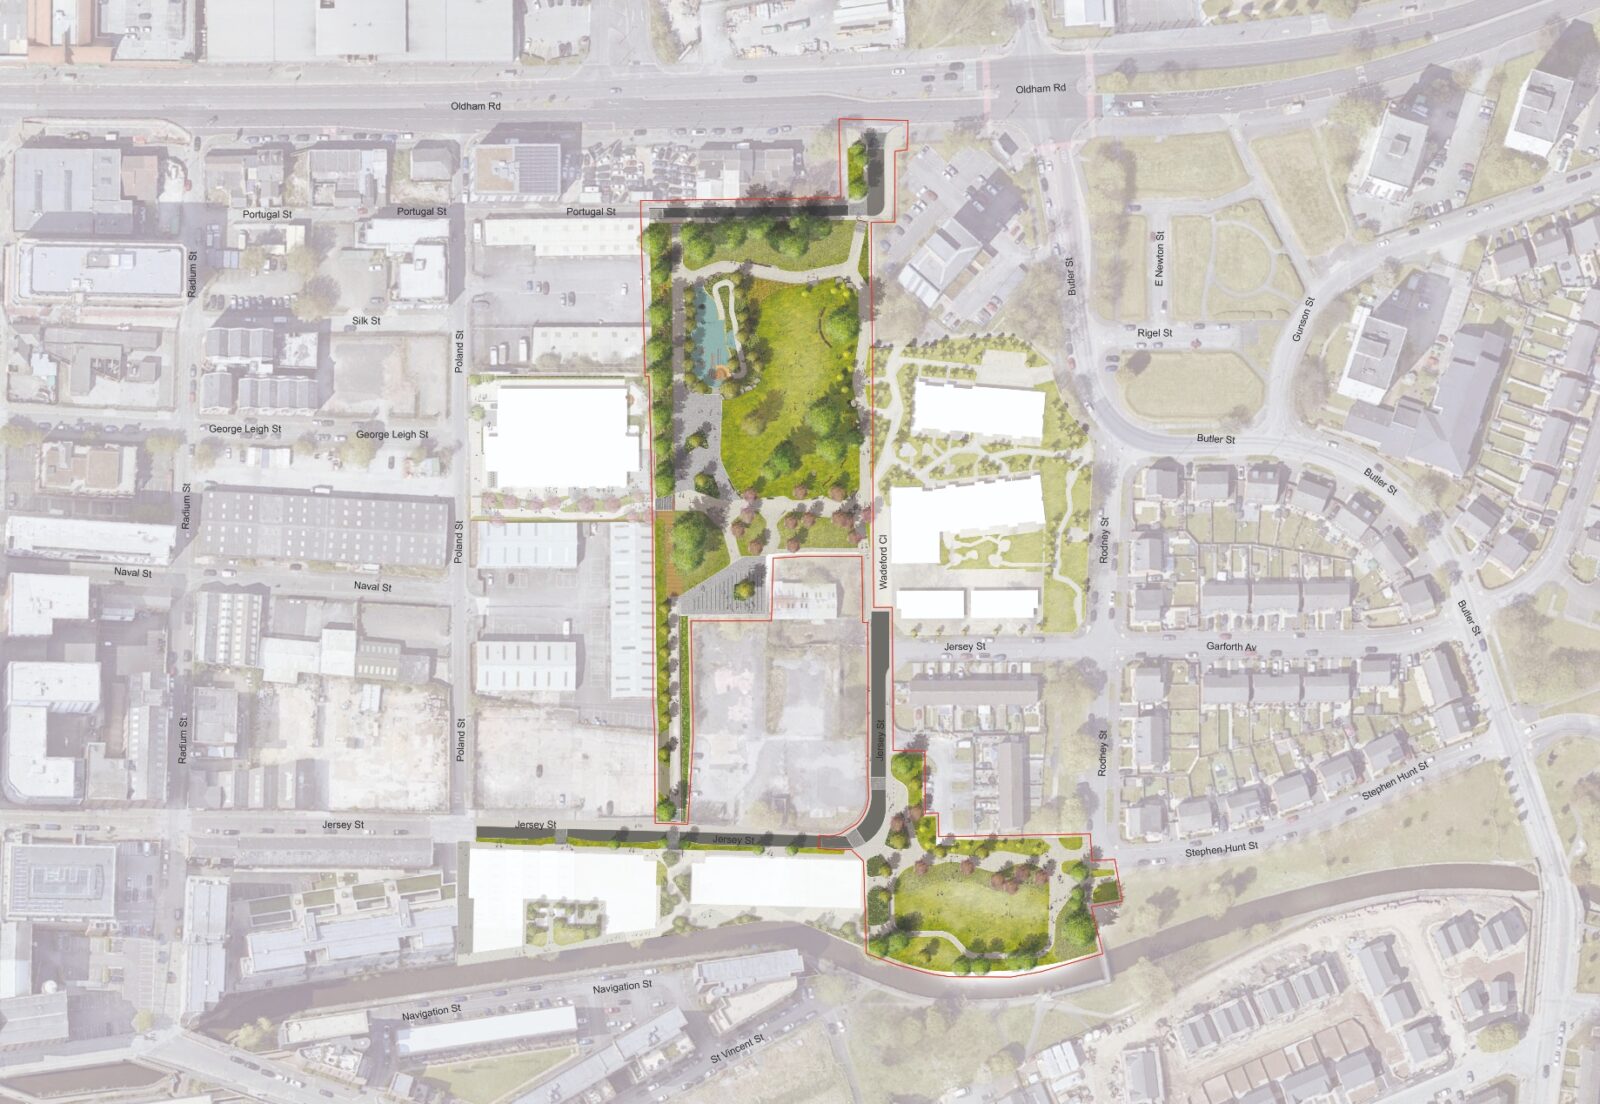
Ancoats Green will include walking and cycling routes from Poland Street to Butler Street, and from Portugal Street to the Rochdale Canal.
ADVERTISEMENT
Lit walkways will improve safety and resident comfort while travelling through the area at night.
The location of Ancoats Green. Credit: Planning documents
The routes will also connect the wider community to the new ‘Ancoats Mobility Hub’, designed to reduce vehicle traffic in Ancoats.
ADVERTISEMENT
It’s hoped that the investment into the area will ‘encourage active travel as the natural option to move across the neighbourhood’.
The ‘green transformation’ of Ancoats includes 600 sq metres of new planting, 4800 sq metres of wildflowers, and 748 sq metres of wetland planting.
It also includes a 76% net increase in trees, with any trees removed because of disease replaced by two new trees.
ADVERTISEMENT
32% of the new surfaces will be made from reclaimed material, which create permeable sustainable drainage systems.
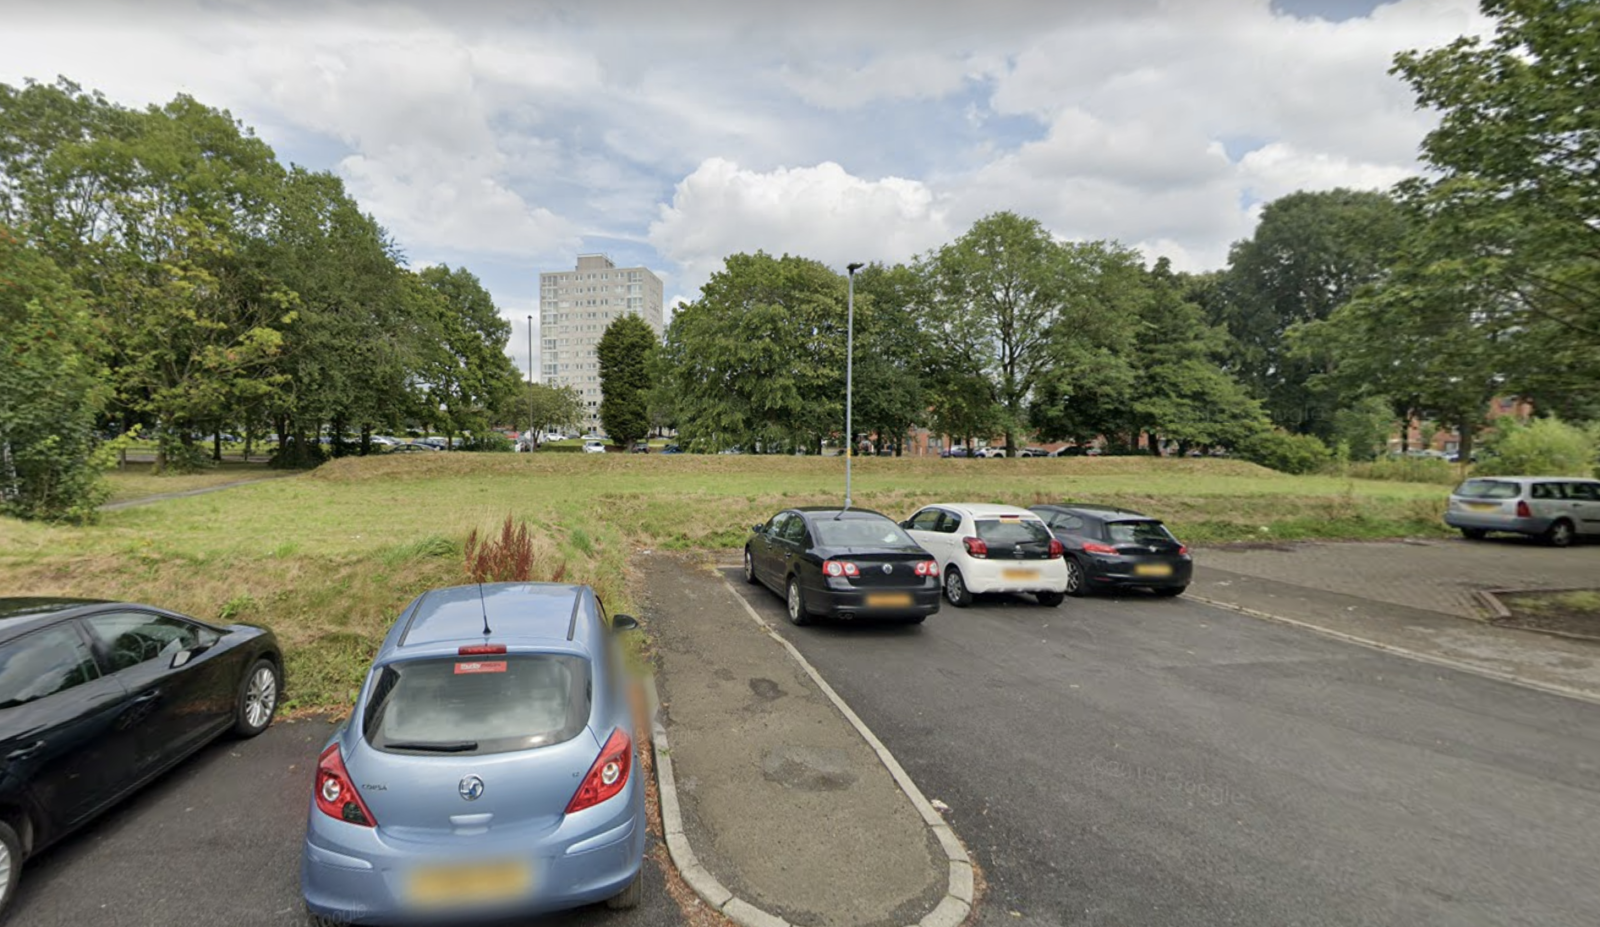
How the Ancoats Green area looks currently. Credit: Google Maps
The new public spaces will also celebrate Ancoats’ rich glass and bottle manufacturing history, which will be referenced through the design of the entrance ways and street furniture.
Ancoats Green is expected to complete by 2024, with new play areas (including accessible play equipment), open green spaces and generous footpaths.
Granite paving stones from Albert Square – removed during the Town Hall’s renovation – will be re-used here too.
Following that, Jersey Green works will commence in 2025 with improved footpaths and additional seating, and the removal of the Jersey Street Bridge to create a new green corridor.
ADVERTISEMENT
Cllr Bev Craig, Leader of Manchester City Council, said: “Ancoats and New Islington is a great place to live, and we want to make the area even better with more and new green spaces, and a play park for children to reflect the growing number of families living there.
“We are committed to creating more and improved green space across the city and provide access to high quality parks close to where people live and work.
“Although this is a challenge in the city centre, this investment is a statement of our intent to deliver green space for our communities – and the proposals for Ancoats join a range of green investment either underway or completed.
“This includes the new Mayfield Park completed last year, Cotton Field Park in New Islington – which will open out to new green space at the former Central Retail Park – and Electric Park, the city’s first zero carbon green campus.
“Longer-term, the Victoria North regeneration programme will deliver 43ha of new interlocking green space from the city centre through to Collyhurst.
ADVERTISEMENT
“These are examples of the long-term ambition we have for Manchester to create a greener, cleaner place to live – that celebrates active travel and provides opportunities for our residents to walk and cycle through attractive green neighbourhoods.”
Featured image: Supplied
Property
Molly-Mae Hague revisits first Manchester flat, now on the market for £185k
Daisy Jackson
Molly-Mae Hague’s first Manchester flat is now on the market for £185k – and the star herself has paid a visit to her old digs.
Those who have been following Molly-Mae since before she shot to serious fame on Love Island will have recognised the backdrop of her recent TikTok video.
The 27-year-old reality TV star and businesswoman posed around the one-bedroom flat, dancing to Sabrina Carpenter’s ‘House Tour’.
The apartment is where she lived just before entering Love Island, and where she and now-fiance Tommy Fury lived briefly when they left the show.
And now that exact flat where she really launched her social media career has been listed for sale, at £185,000.
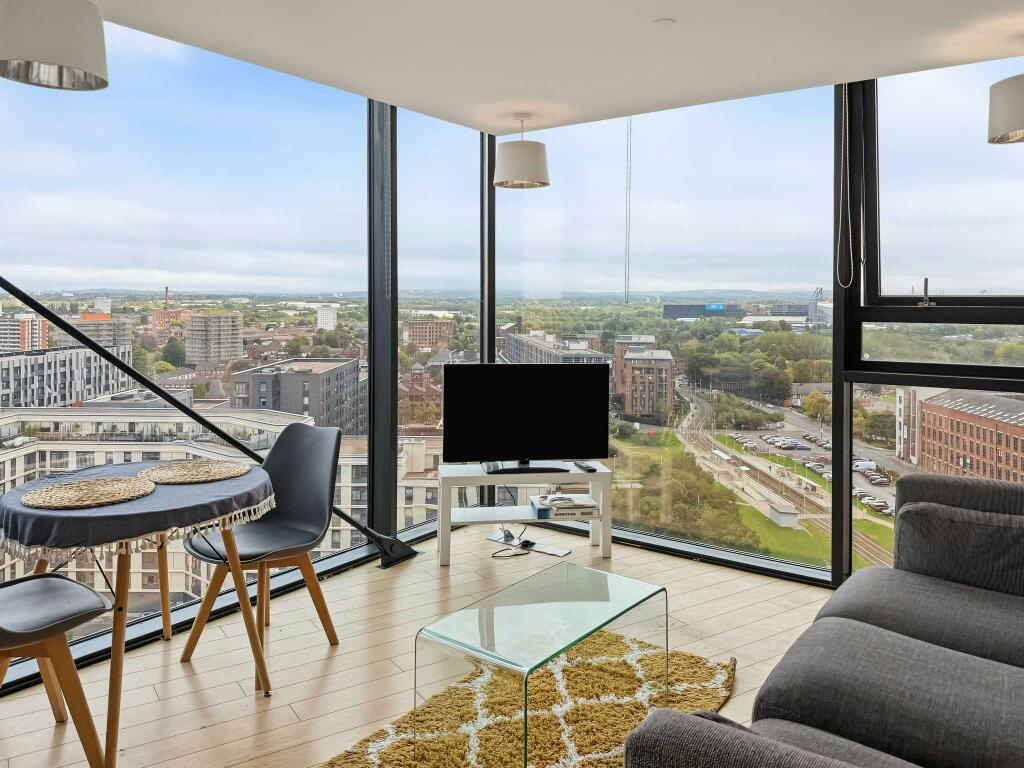
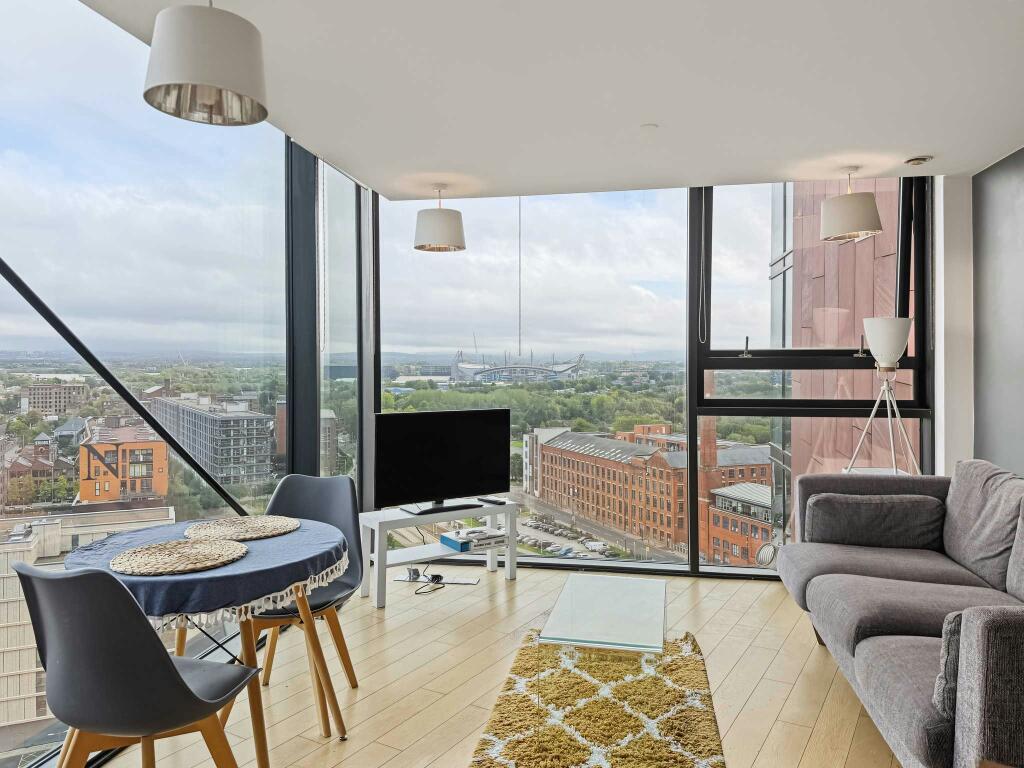
The corner apartment stands on the 17th floor of Islington Wharf, overlooking New Islington tram stop and right on the doorstep of Ancoats.
Her former landlord, who arranged for Molly-Mae to have one look around her old flat before it’s sold, said that she was a ‘lovely, polite and down-to-earth young woman, and an excellent tenant who looked after the apartment extremely well.’
The one bedroom apartment has double-aspect floor-to-ceiling windows which look across Manchester on one side, and out towards the Pennines on the other.
It’s listed for sale with no chain and the option to include existing furnishings (which seems to include the same couch Molly-Mae had at the time).
The flat also has a kitchen/living space, a communal garden, superfast broadband, and is within walking distance of Manchester Piccadilly.
New measures announced to tackle ‘rogue’ landlords across Greater Manchester
Emily Sergeant
A cohort of trained enforcement officers are set to hit the streets in all 10 boroughs to help improve the lives of the region’s renters.
Forming part of Greater Manchester‘s commitment to the highest-quality housing standards alongside the Good Landlord Charter, the newly trained enforcement officers will be tasked with protecting tenants, joining Council teams in checking rental properties, bringing enforcement action against bad landlords, and cracking down on illegal practices.
The introduction of the new enforcement officers comes after what has been ‘years of sustained pressure’ on local budgets.
Greater Manchester Combined Authority (GMCA) says it is working with the 10 councils across the region to strengthen local teams, rebuild in-house skills and expertise, and ensure that powers can be applied with consistency in all boroughs.
As mentioned, this is happening alongside the Good Landlord Charter – which is GMCA’s ‘bold approach’ to drive up standards for renters across the region.
Landlords of more than half of rented properties in Greater Manchester have now signed up as supporters of the Charter, and as supporters, they have committed to going above and beyond legal minimums to improve the renting experience for hundreds of thousands of people.
“A safe place to call home is the cornerstone of a happy, healthy life,” explained Mayor Bev Craig. “But for years, people have felt trapped in poor-quality housing, and cash-strapped councils were unable to step in to help. I’m putting an end to that.
“We know there are plenty of good landlords in Greater Manchester, and many of them have already signed up to our Good Landlord Charter, but too many are just not good enough.
“That’s why we’re deploying a new generation of expert housing officers onto the streets of our towns and cities.”
Mayor Bev Craig declared that she ‘won’t stand by and let rogue landlords take advantage of people’.
She continued: “By empowering renters, working with responsible landlords, and using our powers to crack down on the bad ones, I will make sure everyone in Greater Manchester has the foundation for a good life.”

 Daisy Jackson -
15th February 2023
Daisy Jackson -
15th February 2023