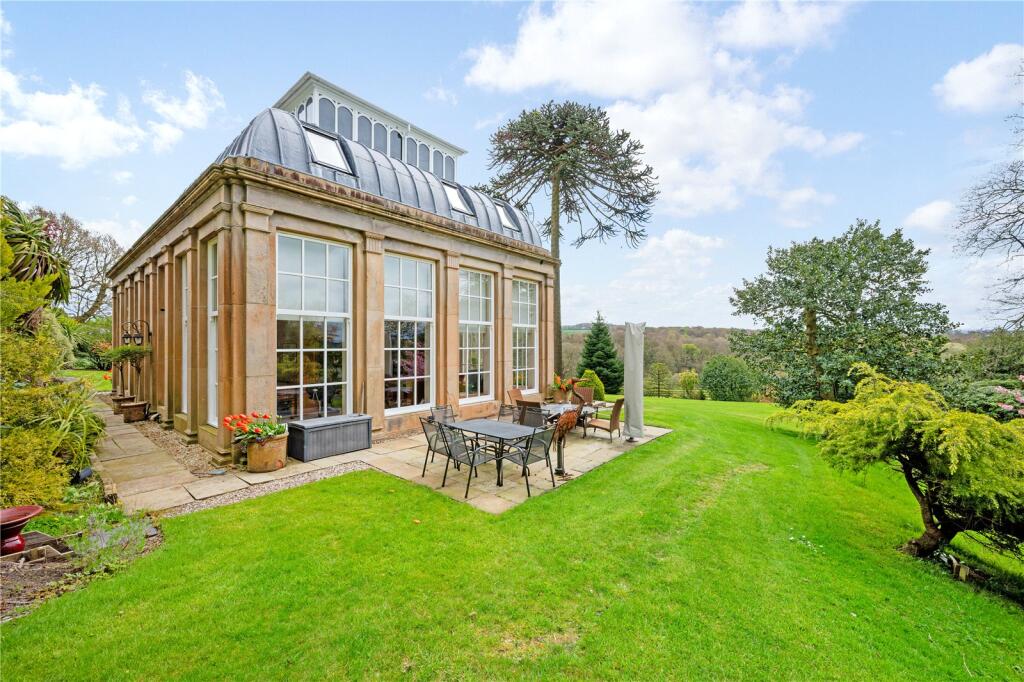
An iconic former orangery built for a renowned industrialist nestled in the grounds of a grand Lancashire park is currently on the market for £1.65m.
Now, we know this one is a little off patch for us… but honestly, it truly is a unique masterpiece worth hyping up.
Before we all get carried away though, it goes without saying that the vast majority of us won’t have the money to buy this house just sitting in our bank accounts, but if like us, you’ve love looking at houses you can’t afford in places you’ll probably never live, then allow us to introduce you to this absolute beauty.
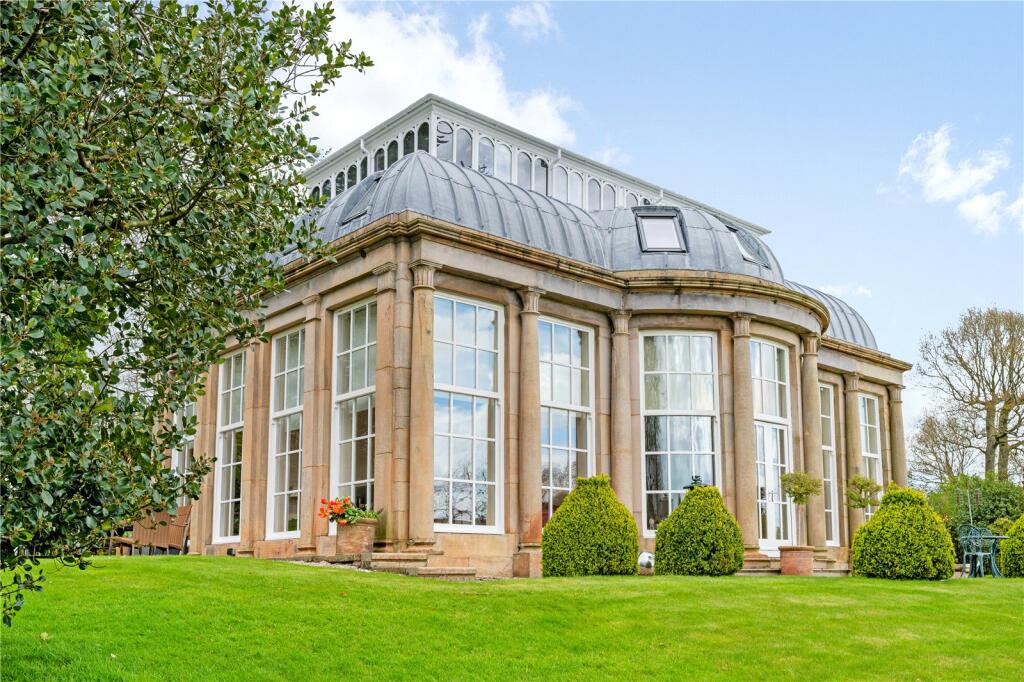
This is The Orangery – set within the distinguished grounds of Lancashire’s Woodfold Hall, the property effortlessly blends heritage charm with refined modern living.
Located in the sought-after area of Mellor near Blackburn – which is ideally placed for being close by to a wide range of amenities, good local schooling options, and transport links to surrounding towns and cites, all while still enjoying easy access to nearby countryside – The Orangery is bathed in natural light and framed by elegant architectural detail, all offering a rare sense of calm and exclusivity.
ADVERTISEMENT
Estate agents say this is a home that feels both ‘indulgent and inviting’, and is perfect for those who appreciate character and privacy… and a touch of grandeur, of course.
Built all the way back in 1820 as an orangery to Woodfold Hall for renowned cotton magnate and industrialist Henry Sudell, few homes currently on the market in the North West offer such architectural distinction as this.
ADVERTISEMENT
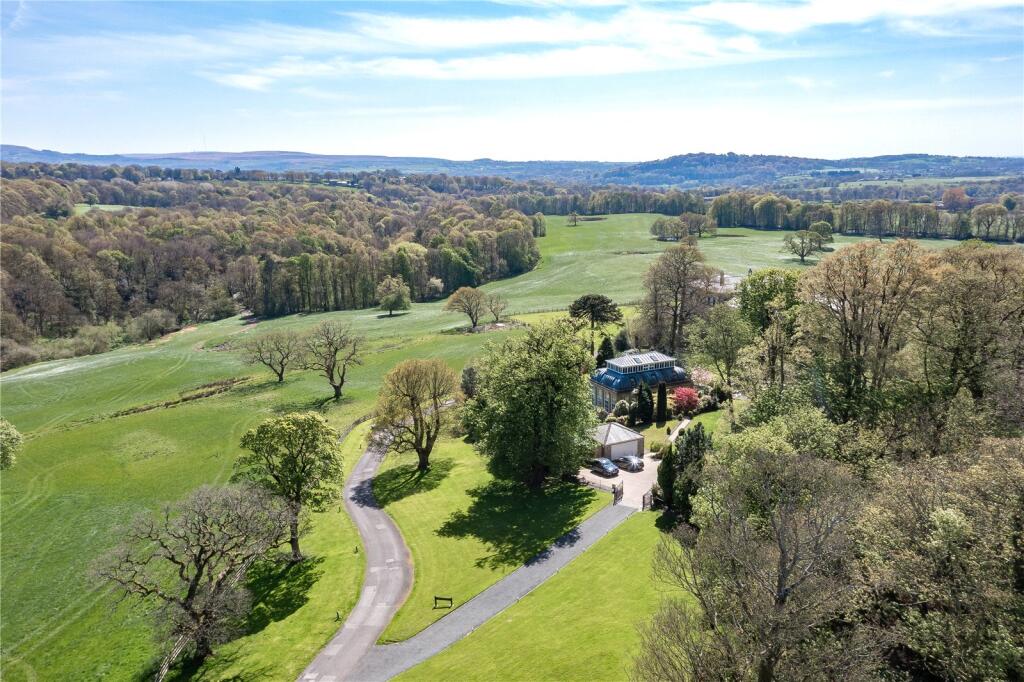
This is The Orangery inside the grounds of Lancashire’s grand Woodfold Park / Credit: Fine & Country
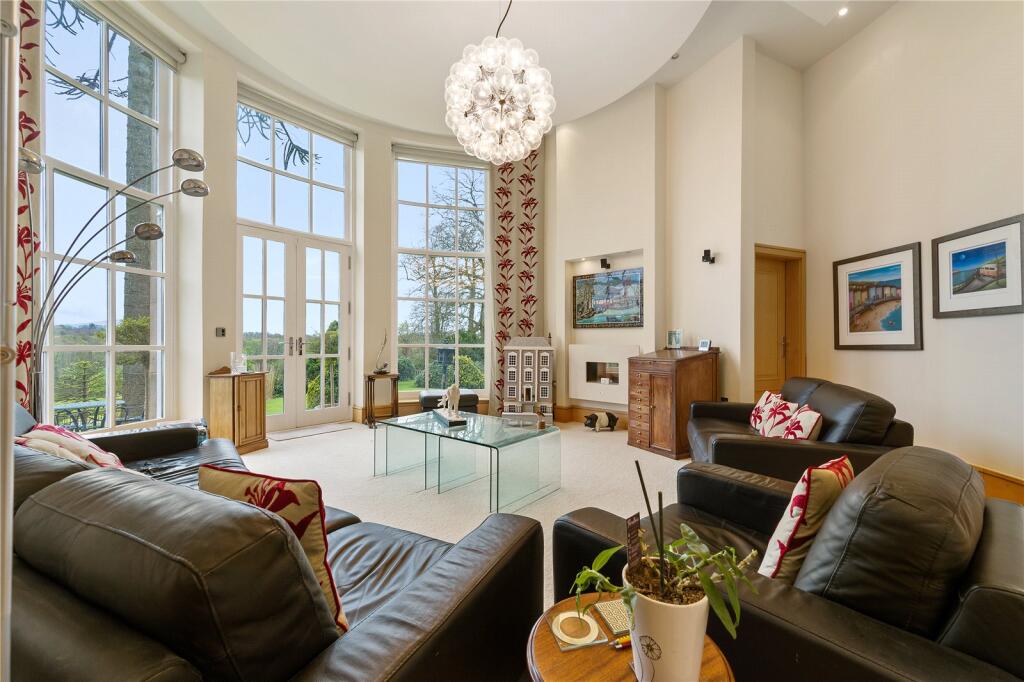
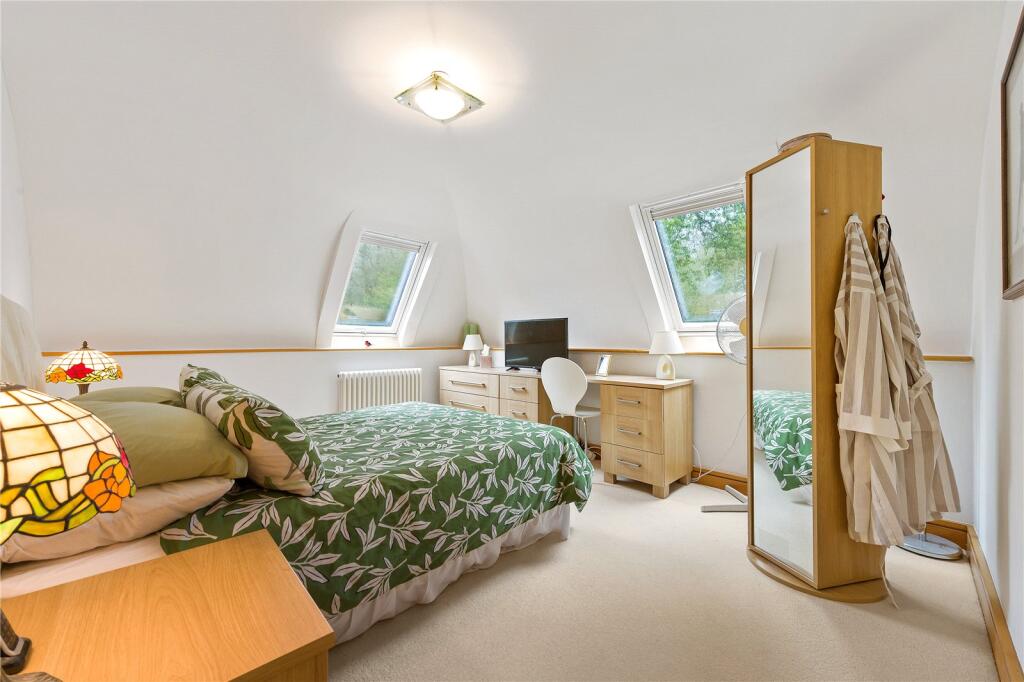
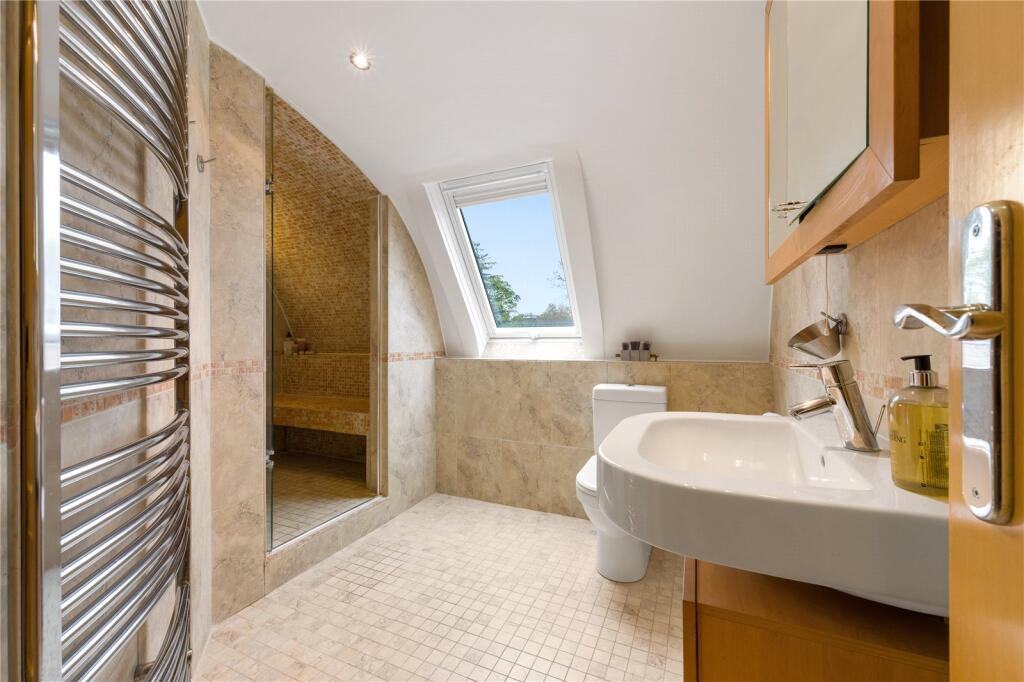
This ‘remarkable’ home occupies a private, gated plot that extends to over two acres within one of the region’s most prestigious country estates, and is defined by its elegant stone elevations, soaring ceilings, dramatic floor-to-ceiling windows, and countless other period features, all while having been tastefully updated by the current owners to make it fit for modern-day living.
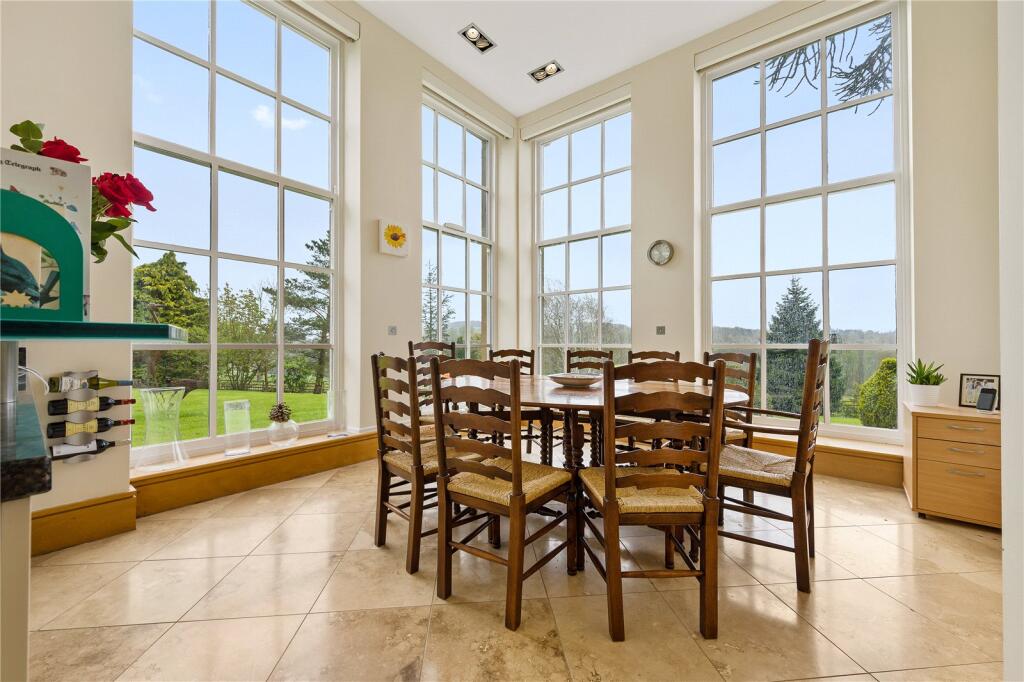
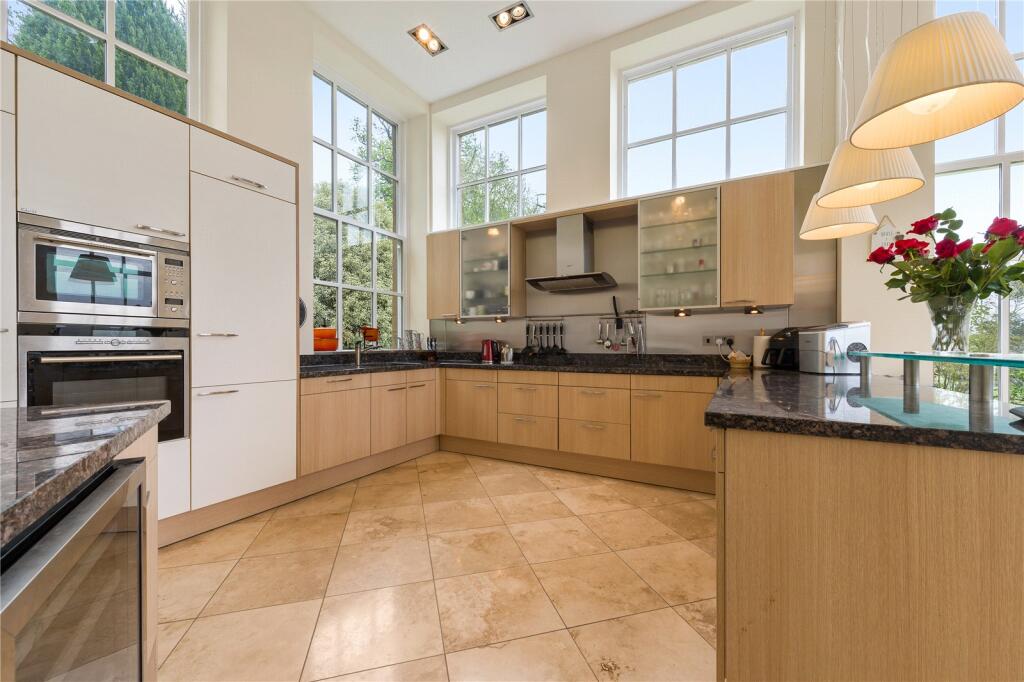
Some of the property’s stand-out features include the striking curved reception hall, the open plan kitchen-diner bathed in natural light from three elevations, and several reception rooms with French doors leading out into the expansive gardens.
There are also five spacious bedrooms on the first floor – with the principal suite boasting bespoke built-in furniture and a dedicated dressing room.
ADVERTISEMENT
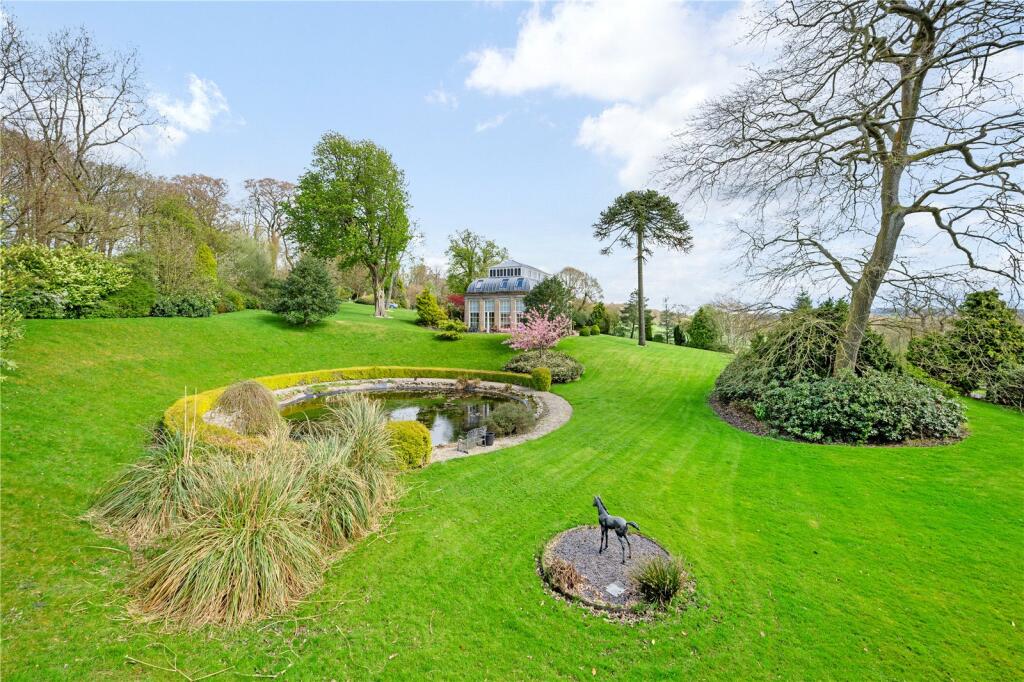
But, it would be fair to say, it’s the outside where this home truly comes into its own.
While the interior is stunning, it’s the outside where this home truly comes into its own / Credit: Fine & Country
The gardens are nothing short of ‘enchanting’, according to estate agents – offering a mature landscape of manicured lawns, stone pathways and terraces, and trees, shrubs and floral boarders that wrap gracefully around the property.
The property also has a sweeping driveway that offers ample parking for multiple vehicles, and has access to a substantial garage.
As mentioned, The Orangery is on the market for £1.65 million with national estate agency label, Fine & Country, and if you’re keen to take a look around for yourself, then get in touch. Otherwise, you can just have a look around on Rightmove instead here.
Featured Image – Fine & Country
Property
Molly-Mae Hague revisits first Manchester flat, now on the market for £185k
Daisy Jackson
Molly-Mae Hague’s first Manchester flat is now on the market for £185k – and the star herself has paid a visit to her old digs.
Those who have been following Molly-Mae since before she shot to serious fame on Love Island will have recognised the backdrop of her recent TikTok video.
The 27-year-old reality TV star and businesswoman posed around the one-bedroom flat, dancing to Sabrina Carpenter’s ‘House Tour’.
The apartment is where she lived just before entering Love Island, and where she and now-fiance Tommy Fury lived briefly when they left the show.
And now that exact flat where she really launched her social media career has been listed for sale, at £185,000.
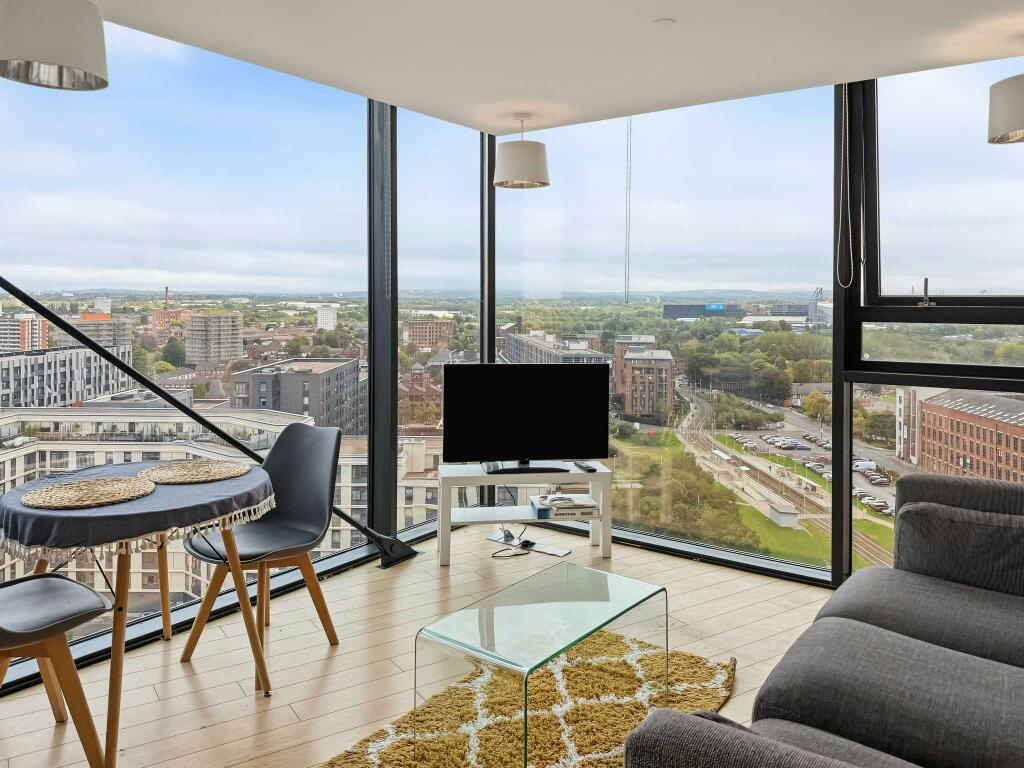
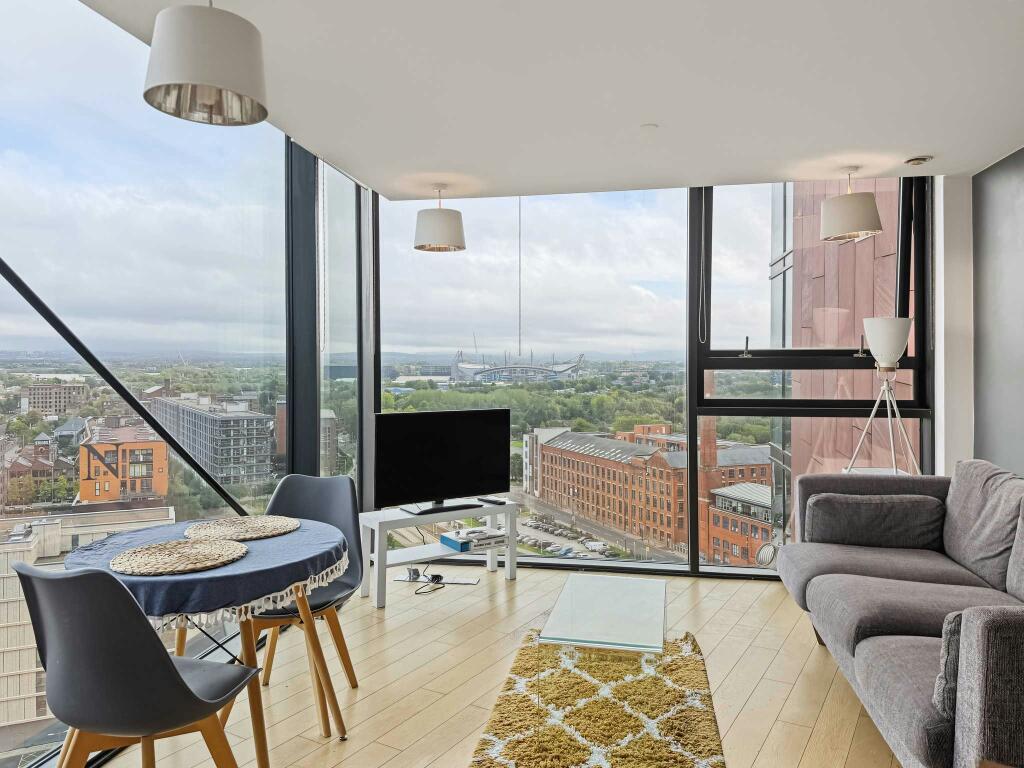
The corner apartment stands on the 17th floor of Islington Wharf, overlooking New Islington tram stop and right on the doorstep of Ancoats.
Her former landlord, who arranged for Molly-Mae to have one look around her old flat before it’s sold, said that she was a ‘lovely, polite and down-to-earth young woman, and an excellent tenant who looked after the apartment extremely well.’
The one bedroom apartment has double-aspect floor-to-ceiling windows which look across Manchester on one side, and out towards the Pennines on the other.
It’s listed for sale with no chain and the option to include existing furnishings (which seems to include the same couch Molly-Mae had at the time).
The flat also has a kitchen/living space, a communal garden, superfast broadband, and is within walking distance of Manchester Piccadilly.
New measures announced to tackle ‘rogue’ landlords across Greater Manchester
Emily Sergeant
A cohort of trained enforcement officers are set to hit the streets in all 10 boroughs to help improve the lives of the region’s renters.
Forming part of Greater Manchester‘s commitment to the highest-quality housing standards alongside the Good Landlord Charter, the newly trained enforcement officers will be tasked with protecting tenants, joining Council teams in checking rental properties, bringing enforcement action against bad landlords, and cracking down on illegal practices.
The introduction of the new enforcement officers comes after what has been ‘years of sustained pressure’ on local budgets.
Greater Manchester Combined Authority (GMCA) says it is working with the 10 councils across the region to strengthen local teams, rebuild in-house skills and expertise, and ensure that powers can be applied with consistency in all boroughs.
As mentioned, this is happening alongside the Good Landlord Charter – which is GMCA’s ‘bold approach’ to drive up standards for renters across the region.
Landlords of more than half of rented properties in Greater Manchester have now signed up as supporters of the Charter, and as supporters, they have committed to going above and beyond legal minimums to improve the renting experience for hundreds of thousands of people.
“A safe place to call home is the cornerstone of a happy, healthy life,” explained Mayor Bev Craig. “But for years, people have felt trapped in poor-quality housing, and cash-strapped councils were unable to step in to help. I’m putting an end to that.
“We know there are plenty of good landlords in Greater Manchester, and many of them have already signed up to our Good Landlord Charter, but too many are just not good enough.
“That’s why we’re deploying a new generation of expert housing officers onto the streets of our towns and cities.”
Mayor Bev Craig declared that she ‘won’t stand by and let rogue landlords take advantage of people’.
She continued: “By empowering renters, working with responsible landlords, and using our powers to crack down on the bad ones, I will make sure everyone in Greater Manchester has the foundation for a good life.”

 Emily Sergeant -
15th May 2026
Emily Sergeant -
15th May 2026