A home has gone on the market this week that ticks a lot of boxes. Three bedrooms, a rooftop garden, rural views, off-road parking, original features – all ticked.
But did you also have a hankering for a shrine to Jimmy Savile on your house-hunting wishlist? Because it’s got that too.
All is not quite as it first seems with this cottage, listed at £230k, The Hoot reports.
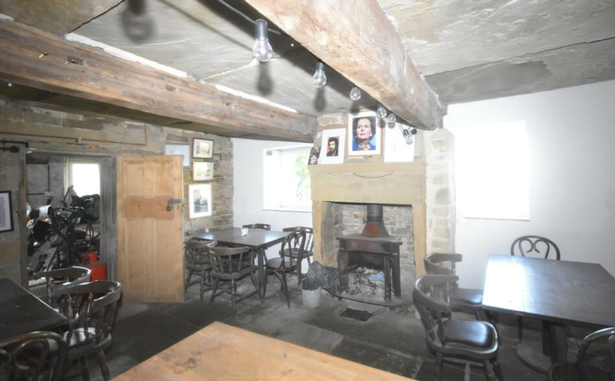
The home in Queensbury in Bradford has loads of original features, like an Inglenook fireplace, wooden ceiling beams, and exposed stonework details.
The views are incredible too, with huge windows in the lounge and the master bedroom looking out over the surrounding countryside.
ADVERTISEMENT
There’s also a rooftop garden with a seating area, parking for several cars, and an actual bar in the basement.

But eagle-eyed house hunters have noticed an unusual detail in the basement of the cottage. It’s an homage to a few unexpected celebrities.
ADVERTISEMENT
Down here in the basement, where there are several pub-style tables and chairs bunched together, and a dart board, and you’re watched over by a cardboard cut-out of newsreader Fiona Bruce.
Inside the basement of the cottage for sale
And that’s far from the weirdest celeb spot down here.
You’ll also notice there appears to be a framed photo of notorious serial killer Peter Sutcliffe, aka the Yorkshire Ripper. What a nice, wholesome character to immortalise in your pub…
ADVERTISEMENT
Former PM Margaret Thatcher is in pride of place above the fireplace, and there seems to be a copy of Jimmy Savile’s book on display on the mantelpiece.
The photos of the basement have been taken down from the Rightmove listing after the below tweet, which asked: ‘Wouldn’t you take down your framed pictures of Margaret Thatcher, Peter Sutcliffe and Fiona Bruce down for the photos??’, went a bit viral.
Wouldn’t you take down your framed pictures of Margaret Thatcher, Peter Sutcliffe and Fiona Bruce down for the photos?? https://t.co/6OQpeGxOJ0
— UtterlyInteresting (@UtterlyInterest) July 23, 2023
In response, one person wrote: “part of me thinks this is a brilliant marketing move… I’m looking to move house, and the price point and rural setting is great. Wouldn’t have even considered Bradford ’til I saw this….”
Another person pointed out: “I really hope the seller has done this because he knows Twitter will spread the advert far and wide.”
Someone else fairly observed: “Amazes me how people give a monkey’s about anything other than the structure and layout of a house they’re buying. Nothing else matters, you can paint it, fit a new bathroom etc.”
ADVERTISEMENT
And also remove the shrine to the convicted criminals…
Molly-Mae Hague revisits first Manchester flat, now on the market for £185k
Daisy Jackson
Molly-Mae Hague’s first Manchester flat is now on the market for £185k – and the star herself has paid a visit to her old digs.
Those who have been following Molly-Mae since before she shot to serious fame on Love Island will have recognised the backdrop of her recent TikTok video.
The 27-year-old reality TV star and businesswoman posed around the one-bedroom flat, dancing to Sabrina Carpenter’s ‘House Tour’.
The apartment is where she lived just before entering Love Island, and where she and now-fiance Tommy Fury lived briefly when they left the show.
And now that exact flat where she really launched her social media career has been listed for sale, at £185,000.
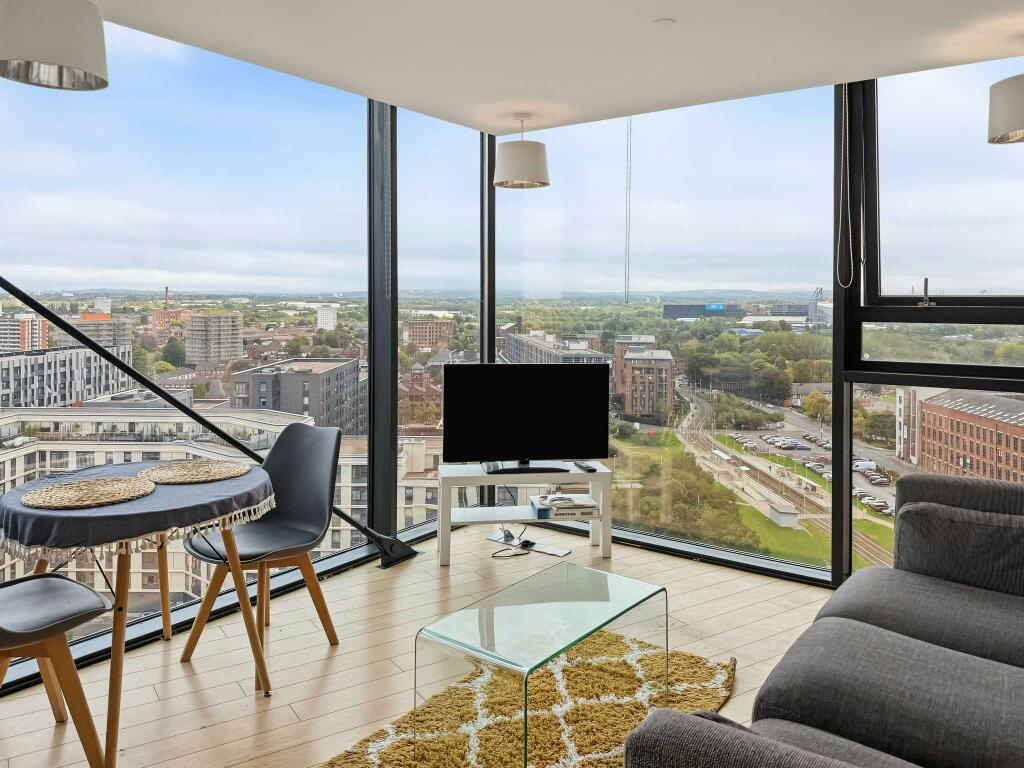
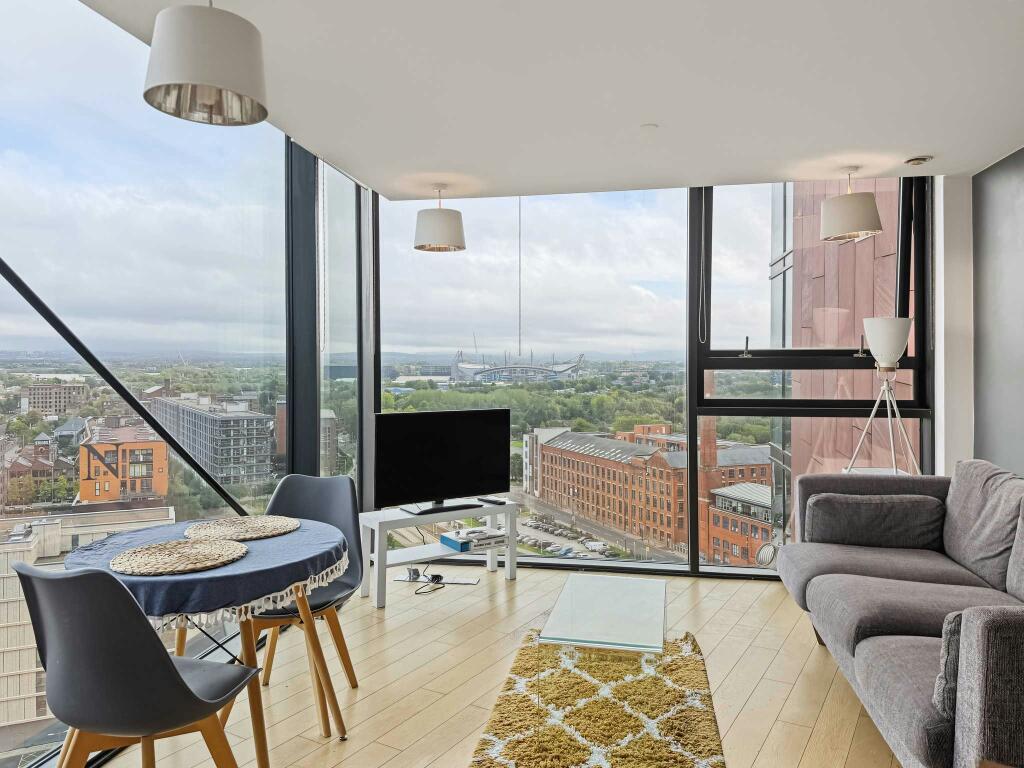
The corner apartment stands on the 17th floor of Islington Wharf, overlooking New Islington tram stop and right on the doorstep of Ancoats.
Her former landlord, who arranged for Molly-Mae to have one look around her old flat before it’s sold, said that she was a ‘lovely, polite and down-to-earth young woman, and an excellent tenant who looked after the apartment extremely well.’
The one bedroom apartment has double-aspect floor-to-ceiling windows which look across Manchester on one side, and out towards the Pennines on the other.
It’s listed for sale with no chain and the option to include existing furnishings (which seems to include the same couch Molly-Mae had at the time).
The flat also has a kitchen/living space, a communal garden, superfast broadband, and is within walking distance of Manchester Piccadilly.
New measures announced to tackle ‘rogue’ landlords across Greater Manchester
Emily Sergeant
A cohort of trained enforcement officers are set to hit the streets in all 10 boroughs to help improve the lives of the region’s renters.
Forming part of Greater Manchester‘s commitment to the highest-quality housing standards alongside the Good Landlord Charter, the newly trained enforcement officers will be tasked with protecting tenants, joining Council teams in checking rental properties, bringing enforcement action against bad landlords, and cracking down on illegal practices.
The introduction of the new enforcement officers comes after what has been ‘years of sustained pressure’ on local budgets.
Greater Manchester Combined Authority (GMCA) says it is working with the 10 councils across the region to strengthen local teams, rebuild in-house skills and expertise, and ensure that powers can be applied with consistency in all boroughs.
As mentioned, this is happening alongside the Good Landlord Charter – which is GMCA’s ‘bold approach’ to drive up standards for renters across the region.
Landlords of more than half of rented properties in Greater Manchester have now signed up as supporters of the Charter, and as supporters, they have committed to going above and beyond legal minimums to improve the renting experience for hundreds of thousands of people.
“A safe place to call home is the cornerstone of a happy, healthy life,” explained Mayor Bev Craig. “But for years, people have felt trapped in poor-quality housing, and cash-strapped councils were unable to step in to help. I’m putting an end to that.
“We know there are plenty of good landlords in Greater Manchester, and many of them have already signed up to our Good Landlord Charter, but too many are just not good enough.
“That’s why we’re deploying a new generation of expert housing officers onto the streets of our towns and cities.”
Mayor Bev Craig declared that she ‘won’t stand by and let rogue landlords take advantage of people’.
She continued: “By empowering renters, working with responsible landlords, and using our powers to crack down on the bad ones, I will make sure everyone in Greater Manchester has the foundation for a good life.”

 Daisy Jackson -
27th July 2023
Daisy Jackson -
27th July 2023