Property
Manc architects submit plans to demolish 1970s office block and make way for new residential area
What do you make of these early images?
 Danny Jones -
17th July 2026
Danny Jones -
17th July 2026 
A Manchester-based architects has submitted promising proposals to demolish an old 1970s-era office block and make way for a brand new residential community in Stockport.
The vision seems fairly ambitious and lofty – pun intended – but the potential outcome could be stunning.
Ollier Smurthwaite (OS) Architects are the local practice behind the new housing plans, which will not only provide nearly 300 new homes but also bring part of the Stopfordian skyline down; it’s not often you hear of things getting lower when so much of Greater Manchester just keeps building up.
Sharing the first proper glimpse at what they hope the redeveloped corner of the busy A6 main road will look like, many have been pleased to see familiar red brick and a traditional feel as opposed to more glass towers.
Writing a lengthy caption alongside the social media post, the OS state, “We are preparing a planning application for the St Christopher’s site in Stockport.
“Located at the prominent junction of Wellington Road South and Longshut Lane, the proposal aims to transform the prominent corner by demolishing the existing 10-storey 1970s office block to make way for a new residential community.
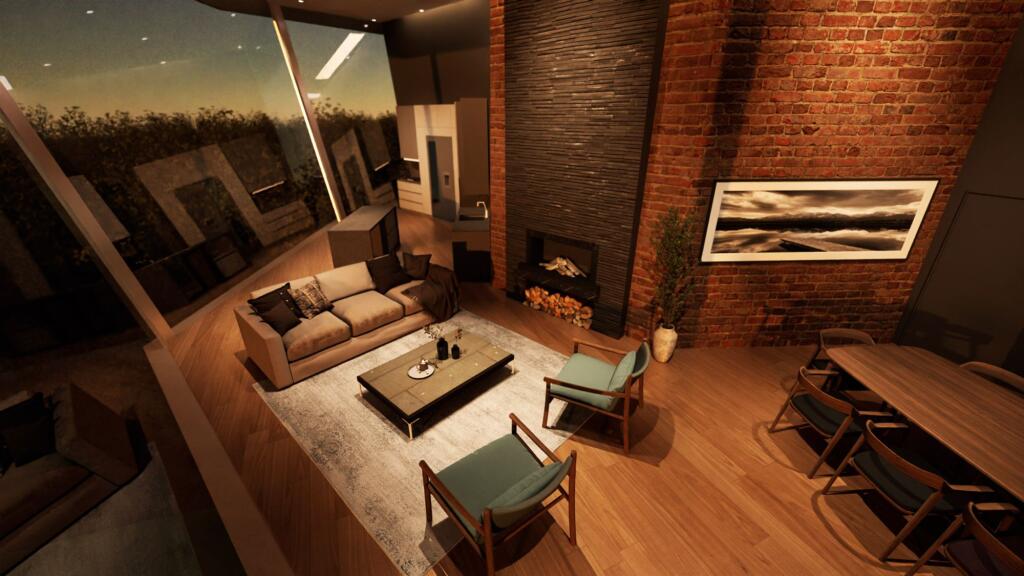
“The proposals are for a modern ‘mansion’ block with taller ceilings, more windows, better communal areas and private gardens.”
It remains to be seen at what price point these apartments will be available for.
Promising a total of 278 ‘new dwellings’, the scheme will crucially see the height of the existing plot lowered to fall in line with other neighbouring properties, as St Christopher’s House currently sits well above the nearby terraces and its metropolitan style does stand out against the surrounding brickwork.
The early reception to the proposed plans looks to be largely positive, too, with one user commenting online, “A very nice looking building with character. More of these please”; another went so far as to add, “These are the sort of modern buildings that will become grade listed.”
It’s also worth showcasing what exactly these blueprints look like when they’re brought to life, such as another development over in Longsight:
Render vs Reality. We recently completed our Daisy Bank scheme in Longsight Manchester for 72 new homes. The scheme takes contextual references from Dalton Ellis Hall & Victoria Park Christian Fellowship in the adjacent conservation area.@createstreets @archi_tradition… pic.twitter.com/DasRUtaylh
— Ollier Smurthwaite (@OS_Architects) May 6, 2026
Safe to say that seeing what businesses trying to regenerate boroughs actually deliver compared to their initial mock-ups is always useful.
The award-winning firm goes on to add that “the building will be deliberately stepped back from the pavement to create a planted tree-lined avenue”, which will also revolve around a central courtyard and residents’ gardens, with ground-floor flats benefitting from private patios.
CGIs of shared communal roof terraces also give the designs that added modern look, with few other places in the vicinity offering this kind of space. It could be a welcome addition to the region that is already going through plenty of change at the minute.
Another big construction scheme is the one being carried out by Capital and Centric over the new Weir Mill district, which could be transformational for the town centre.
Read more:
- The stunning £1.4m Stockport countryside Georgian manor house now BACK on the market
- Internet signal reportedly ‘100x faster on the moon’ than speeds on some UK trains
- Location for new 100k capacity Man United stadium near Old Trafford confirmed
For all the latest news, events and goings on in Greater Manchester, subscribe to The Manc newsletter HERE
Featured Images — CGIs (via OS Architects)/Bill Boaden (via Geograph)