Plans to build a community of new sustainable homes overlooking Greater Manchester’s historic canals have been submitted this week.
‘Manchester Waters‘ is the newest project from waterside regeneration specialists, Peel Waters.
Located between The Bridgewater Canal and The Manchester Ship Canal, the proposed one, two, and three-bedroom build-to-rent apartments form part of the company’s collection of “vibrant and innovative” waterfront developments all across the UK, and will uniquely offer every future resident a stunning home with a waterfront view.
Split across two buildings that overlook both historic canals, developers say health, wellness, access to nature, and spaces to socialise in are all at the forefront of the proposals.
A communal rooftop terrace will provide exceptional views onto the Manchester Ship Canal, and a “welcoming” residents’ courtyard garden will offer extra outdoor space to relax in, while a dedicated residents-only gym and on-site yoga studio is set to be just one of many amenities.
ADVERTISEMENT
Plans have been submitted for 159 new homes overlooking Manchester’s historic canals / Credit: Peel L&P
Sustainability is said to be “at the heart” of the design of the two residential buildings.
As well as adopting a fabric-first approach with the aim of reducing carbon emissions, heat pumps and solar panels will be installed to generate energy on site, and will also be complemented by a heat recovery system to make the buildings “highly efficient”.
ADVERTISEMENT
Active travel options will be encouraged at the development as it will have secure on-site cycle parking hubs, and a ‘car club’ with dedicated EV charging points in each space.
James Whittaker, who is the Executive Director for Peel Waters, has called the submission of plans for the new Manchester development an “exciting step”.
Sustainability is said to be “at the heart” of the proposed residential development / Credit: Peel L&P
“Waterside living in the UK comes with many benefits that enhance quality of life and wellness,” he explained, “and our proposed homes will celebrate their waterfront location as well as delivering much needed new, sustainable, quality housing in the area in addition to providing the next section of new improved pedestrian and cycle links between Manchester and MediaCity.
ADVERTISEMENT
“Alongside creating new homes, the proposals represent a significant investment into the local area, which will create new jobs, apprenticeships and local employment opportunities throughout the construction stage.”
The 159 proposed homes will form part of a wider Manchester Waters masterplan to regenerate the Brownfield site – which has been largely vacant for more than two decades – and developers say it will bring “much-needed quality homes” to the area.
As part of the proposals, Peel will be making a contribution equivalent to 20% affordable housing within Trafford, and a further contribution will be made towards improving green spaces in the local area too.
Featured Image – Peel L&P
Property
Molly-Mae Hague revisits first Manchester flat, now on the market for £185k
Daisy Jackson
Molly-Mae Hague’s first Manchester flat is now on the market for £185k – and the star herself has paid a visit to her old digs.
Those who have been following Molly-Mae since before she shot to serious fame on Love Island will have recognised the backdrop of her recent TikTok video.
The 27-year-old reality TV star and businesswoman posed around the one-bedroom flat, dancing to Sabrina Carpenter’s ‘House Tour’.
The apartment is where she lived just before entering Love Island, and where she and now-fiance Tommy Fury lived briefly when they left the show.
And now that exact flat where she really launched her social media career has been listed for sale, at £185,000.
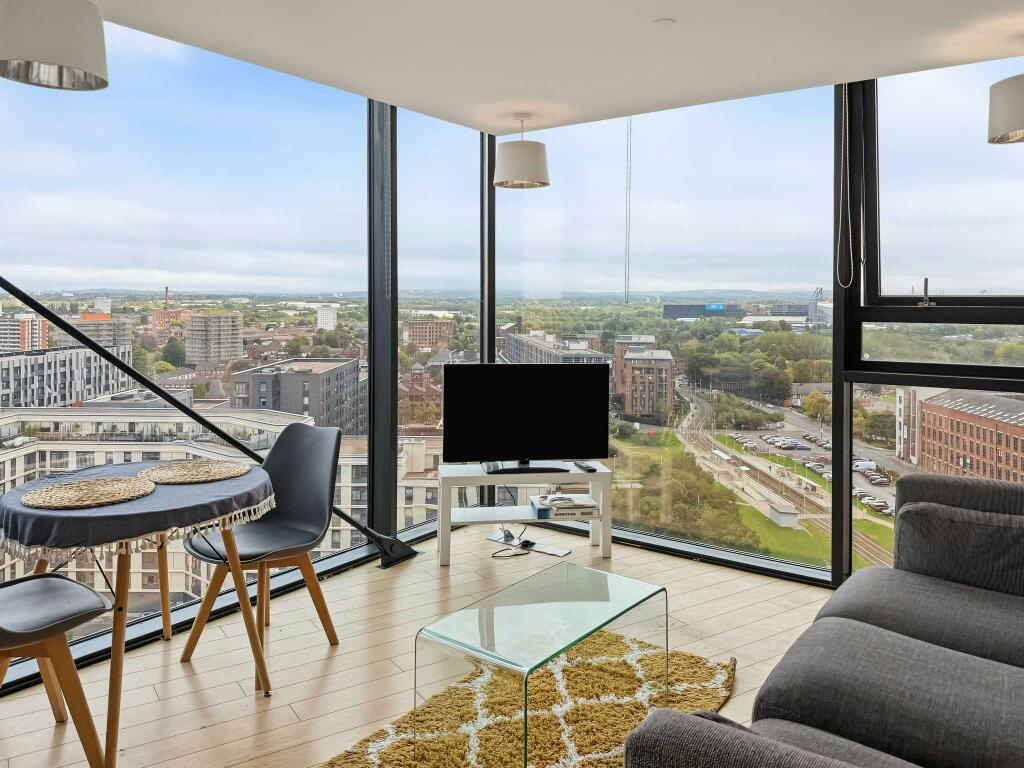
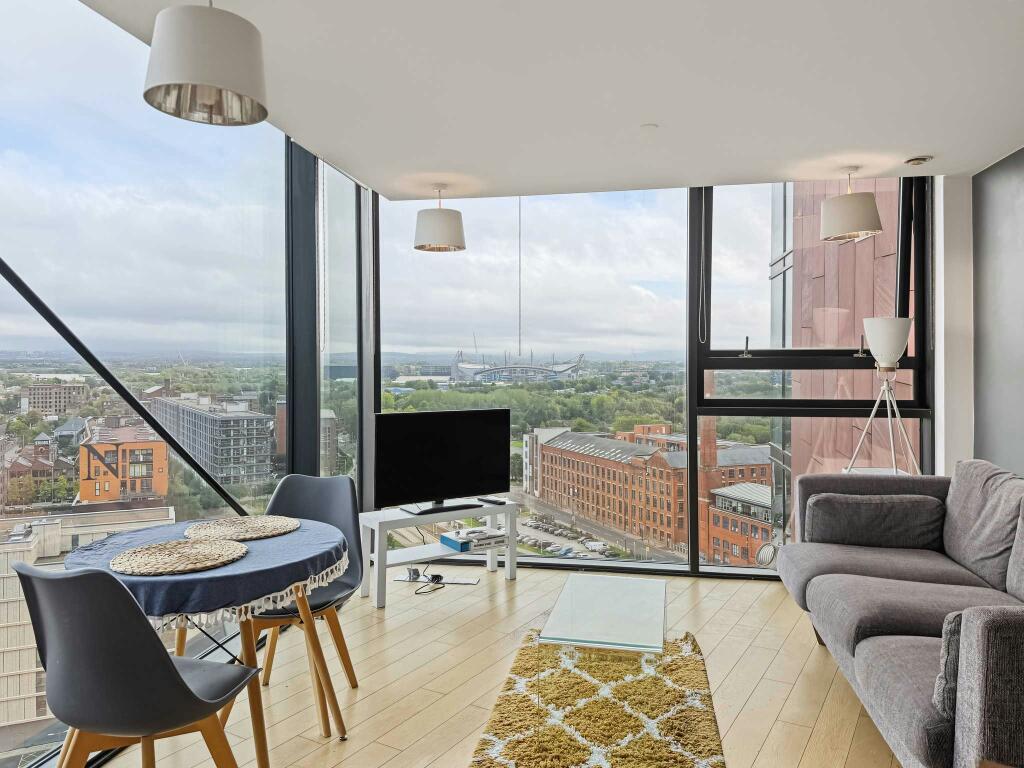
The corner apartment stands on the 17th floor of Islington Wharf, overlooking New Islington tram stop and right on the doorstep of Ancoats.
Her former landlord, who arranged for Molly-Mae to have one look around her old flat before it’s sold, said that she was a ‘lovely, polite and down-to-earth young woman, and an excellent tenant who looked after the apartment extremely well.’
The one bedroom apartment has double-aspect floor-to-ceiling windows which look across Manchester on one side, and out towards the Pennines on the other.
It’s listed for sale with no chain and the option to include existing furnishings (which seems to include the same couch Molly-Mae had at the time).
The flat also has a kitchen/living space, a communal garden, superfast broadband, and is within walking distance of Manchester Piccadilly.
New measures announced to tackle ‘rogue’ landlords across Greater Manchester
Emily Sergeant
A cohort of trained enforcement officers are set to hit the streets in all 10 boroughs to help improve the lives of the region’s renters.
Forming part of Greater Manchester‘s commitment to the highest-quality housing standards alongside the Good Landlord Charter, the newly trained enforcement officers will be tasked with protecting tenants, joining Council teams in checking rental properties, bringing enforcement action against bad landlords, and cracking down on illegal practices.
The introduction of the new enforcement officers comes after what has been ‘years of sustained pressure’ on local budgets.
Greater Manchester Combined Authority (GMCA) says it is working with the 10 councils across the region to strengthen local teams, rebuild in-house skills and expertise, and ensure that powers can be applied with consistency in all boroughs.
As mentioned, this is happening alongside the Good Landlord Charter – which is GMCA’s ‘bold approach’ to drive up standards for renters across the region.
Landlords of more than half of rented properties in Greater Manchester have now signed up as supporters of the Charter, and as supporters, they have committed to going above and beyond legal minimums to improve the renting experience for hundreds of thousands of people.
“A safe place to call home is the cornerstone of a happy, healthy life,” explained Mayor Bev Craig. “But for years, people have felt trapped in poor-quality housing, and cash-strapped councils were unable to step in to help. I’m putting an end to that.
“We know there are plenty of good landlords in Greater Manchester, and many of them have already signed up to our Good Landlord Charter, but too many are just not good enough.
“That’s why we’re deploying a new generation of expert housing officers onto the streets of our towns and cities.”
Mayor Bev Craig declared that she ‘won’t stand by and let rogue landlords take advantage of people’.
She continued: “By empowering renters, working with responsible landlords, and using our powers to crack down on the bad ones, I will make sure everyone in Greater Manchester has the foundation for a good life.”

 Emily Sergeant -
27th October 2023
Emily Sergeant -
27th October 2023