Gary Neville’s St Michael’s Manchester has revealed that W Residences and W Hotel will be opening within the £400m development.

The huge project is taking shape behind the historic frontage of the old Bootle Street police station – when it’s complete, it will be home to 217 apartments, a 162-room hotel, and a rooftop restaurant, plus a saved and refurbished Sir Ralph Abercromby pub.
It’s a project 15 years in the making and today has taken a step closer, with the announcement of its hotel and apartment operator.
St Michael’s will host the luxurious W Residences and W Hotel brands, promising hotel-inspired living and chance to buy ‘a permanent residence within Manchester’s most exclusive postcode’.
The cost of those apartments hasn’t yet been announced – but one-bedroom flats at W Residences in London started around the half-a-million mark.
ADVERTISEMENT
This will be one of only W Residences in the world, with sales launching in November and the first people expected to move in from 2027.
Those who live in the apartments will have access to a full hotel level of services and amenities, including 24-hour concierge (W’s whenever/wherever service), round-the-clock in-residence dining, laundry and dry cleaning.
ADVERTISEMENT
Alongside the luxury 217 apartments will be a W Manchester Hotel, set to open early 2027 within the 410-storey skyscraper.
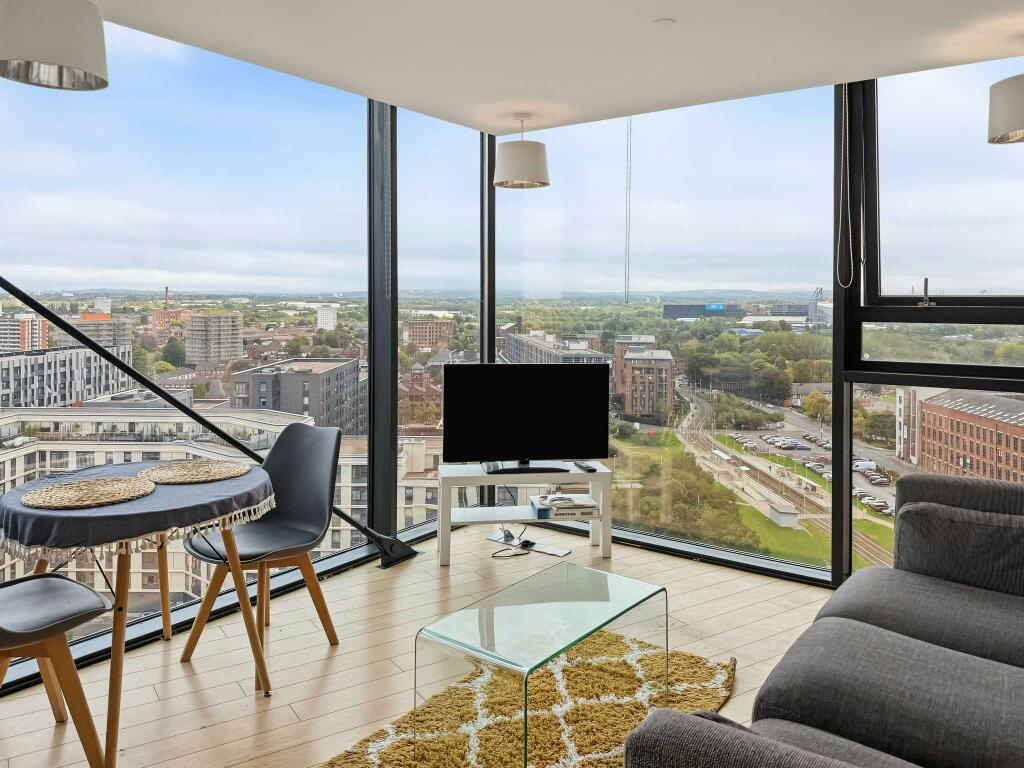
What the W Residences apartments will look like at St Michael’s Manchester. Credit: Supplied
W Manchester is promising bring bold design, distinctive dining and always-on programming, as well as signature spaces including the Living Room, WET deck, W Lounge, AWAY Spa and FIT fitness centre.
It joins already-announced Japanese-Peruvian restaurant Chotto Matte, which will take charge of the rooftop space.
ADVERTISEMENT
And the public square connecting the two St Michael’s buildings will be home to the historic Sir Ralph Abercromby pub.
Gary Neville, director of Relentless Developments, said: “W Hotel and W Residences are going to put the distinctive 41-storey tower that is No.2 St Michael’s on the global map.
“There is no better home for W Hotel in the North of England than Manchester. This is a bold city which continues to defy expectations and which embodies the same values of originality and passion that have made the W Hotel experience world-renowned.
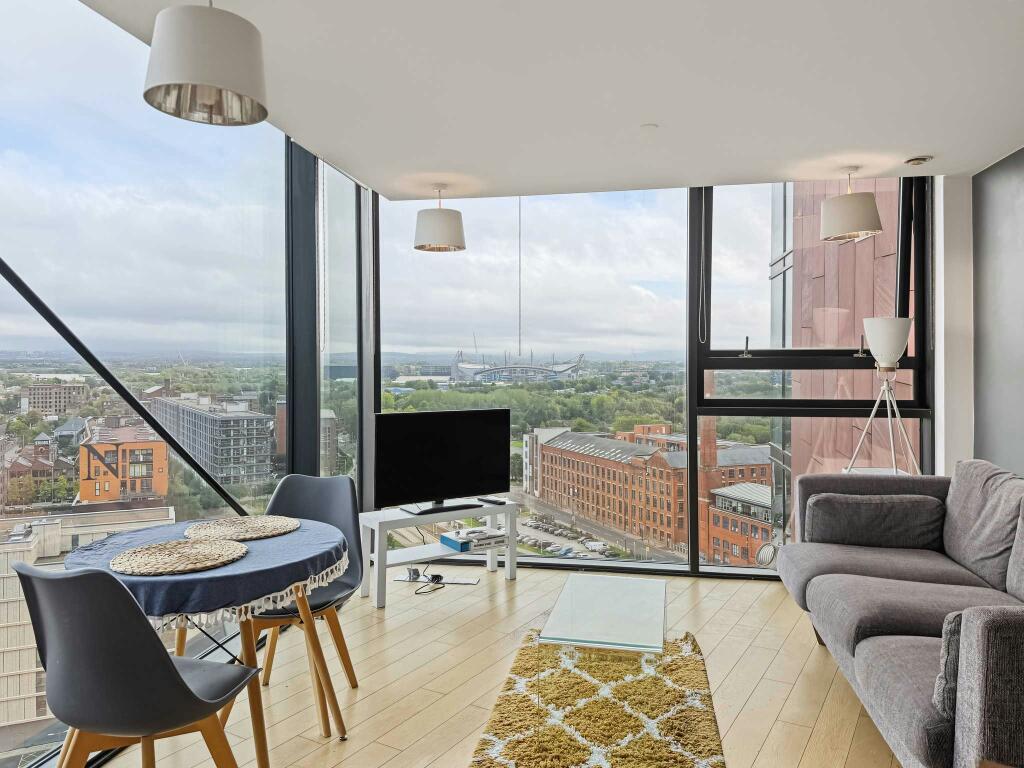
What the W Residences apartments will look like at St Michael’s Manchester. Credit: Supplied
“Situated alongside this, W Residences Manchester will be immersive, design-forward homes that will set a new standard in hotel-inspired living and massively raise the bar for city-centre home ownership.
“I’d like to thank Marriott International and our developer partner, Salboy, for seeing the potential in this scheme and remaining committed to our vision.”
ADVERTISEMENT
Jaidev Menezes, regional VP – Mixed-Use Development EMEA, Marriott International, commented: “We are delighted to work with Salboy and Relentless Group to launch our newest residential development under the W brand in Manchester.
“There is a growing demand for luxury living in Manchester and this project in the St. Michael’s mixed-use development will deliver that with its vibrant design and impeccable service for its residences and hotel.”

A pool at the W Hotel and Residences at St Michael’s, Manchester. Credit: SuppliedSt Michael’s in Manchester
Simon Ismail, co-founder and MD at Salboy Group, added: “The W brand became famous for vibrant, diverse, urban locations like Manchester. Salboy is really proud to working alongside Relentless Developments to launch and deliver Manchester’s first branded residences and a truly 5-star international hotel.
“W Residences Manchester will offer a residential living experience and level of service unlike anything in the city right now. From a dedicated concierge handling anything you need at any time, to world-class interiors and top specification fixtures and fittings plus your own secure lift. Not to mention all the benefits of the W Hotel including the restaurants, the gym, pool, spa and relaxing in your own residential lounge or W living room.
“Something will always be happening, whether it’s art pop ups or music experiences, right here in this super prime Manchester location.”
Manc architects submit plans to demolish 1970s office block and make way for new residential area
Danny Jones
A Manchester-based architects has submitted promising proposals to demolish an old 1970s-era office block and make way for a brand new residential community in Stockport.
The vision seems fairly ambitious and lofty – pun intended – but the potential outcome could be stunning.
Ollier Smurthwaite (OS) Architects are the local practice behind the new housing plans, which will not only provide nearly 300 new homes but also bring part of the Stopfordian skyline down; it’s not often you hear of things getting lower when so much of Greater Manchester just keeps building up.
Sharing the first proper glimpse at what they hope the redeveloped corner of the busy A6 main road will look like, many have been pleased to see familiar red brick and a traditional feel as opposed to more glass towers.
Writing a lengthy caption alongside the social media post, the OS state, “We are preparing a planning application for the St Christopher’s site in Stockport.
“Located at the prominent junction of Wellington Road South and Longshut Lane, the proposal aims to transform the prominent corner by demolishing the existing 10-storey 1970s office block to make way for a new residential community.
“The proposals are for a modern ‘mansion’ block with taller ceilings, more windows, better communal areas and private gardens.”
It remains to be seen at what price point these apartments will be available for.
Promising a total of 278 ‘new dwellings’, the scheme will crucially see the height of the existing plot lowered to fall in line with other neighbouring properties, as St Christopher’s House currently sits well above the nearby terraces and its metropolitan style does stand out against the surrounding brickwork.
The early reception to the proposed plans looks to be largely positive, too, with one user commenting online, “A very nice looking building with character. More of these please”; another went so far as to add, “These are the sort of modern buildings that will become grade listed.”
It’s also worth showcasing what exactly these blueprints look like when they’re brought to life, such as another development over in Longsight:
Render vs Reality. We recently completed our Daisy Bank scheme in Longsight Manchester for 72 new homes. The scheme takes contextual references from Dalton Ellis Hall & Victoria Park Christian Fellowship in the adjacent conservation area.@createstreets@archi_tradition… pic.twitter.com/DasRUtaylh
Safe to say that seeing what businesses trying to regenerate boroughs actually deliver compared to their initial mock-ups is always useful.
The award-winning firm goes on to add that “the building will be deliberately stepped back from the pavement to create a planted tree-lined avenue”, which will also revolve around a central courtyard and residents’ gardens, with ground-floor flats benefitting from private patios.
CGIs of shared communal roof terraces also give the designs that added modern look, with few other places in the vicinity offering this kind of space. It could be a welcome addition to the region that is already going through plenty of change at the minute.
Another big construction scheme is the one being carried out by Capital and Centric over the new Weir Mill district, which could be transformational for the town centre.
Inside the stunning £1.4m Stockport countryside Georgian manor house that’s now BACK on the market
Emily Sergeant
Fancy a look inside a Grade II-listed Georgian manor house that’s now back on the market in the stunning Stockport countryside?
The only thing is, you’ll just need the small matter of £1.4 million before you can call it yours.
Of course, it goes without saying that the vast majority of people reading this article won’t have £1.4 million just sitting in their bank accounts right now, but if like us, you love looking at houses you can’t afford in places you’ll probably never live, then allow us to introduce you to this absolute beauty.
Take a look behind the grand front door of what is, by far, one of the finest properties the Greater Manchester housing market has to offer at the moment.
This is Strawberry Hill.
Strawberry Hill is one of the finest properties currently on the market in Greater Manchester / Credit: PSR
Well, Marple shall we say, which is very much one of the borough’s most sought-after and affluent residential areas, combining the best of semi-rural living with easy access to all the amenities in the town’s centre, as well as Manchester being not far off either, so it’s ideally placed for peace and quiet yet modern life is within reaching distance.
Steeped in history, Strawberry Hill dates back to the 18th century and estate agents describe it as being a ‘fine example’ of Georgian architecture.
This grade II-listed Georgian country house is currently on the market for £1.4m / Credit: PSR
The property was once home to prominent local mill manager Edwin Furness, and is known for having played a role in Marple’s rich heritage – with its original sash windows, grand entrance hall with a semi-elliptical overlight, period features, and older adjoining wing all being a carefully-preserved to keep its timeless charm intact.
Despite this being a historic home and a well-known local landmark though, once you step through the front door, you’ll see that the property has been modernised to a very high standard by the current owners and is a true testament to their eye for design.
The property is steeped in history and dates all the way back to the 18th century / Credit: PSR
Every corner of this stunning home is flooded with natural light, and most rooms boast open fireplaces, classic sash windows, and opulent furnishings to enhance all its grandeur and warmth.
The property also boasts a barn attached to the main living quarters, providing plenty of potential for renovations by the new owners.
The outside grounds of the property are just as impressive as the interiors / Credit: PSR
And when you step outside, the property only continues to impress.
Not only does the property benefit from being beautifully-positioned in an elevated setting above the River Goyt, but it’s enjoys fantastic views thanks to being surrounded by picturesque countryside, with the river flowing to the west and rolling fields, woodland, and gardens all enveloping the estate.
Strawberry Hill is currently on the market with New Mills-based estate agents, PSR, for a Guide Price of £1.4 million, and if you fancy taking a closer look, then you can contact the property company to arrange a viewing.
Or you could just take the cheaper route instead and have a nosy on Rightmove here.